5180 Thornbury Road, Lyndhurst, OH 44124
- $265,000
- 4
- BD
- 2
- BA
- 2,076
- SqFt




- Sold Price
- $265,000
- List Price
- $250,000
- Status
- CLOSED
- Days on Market
- 70
- Closing Date
- Jul 08, 2026
- MLS#
- 5205364
- Subtype
- Residential
- Style
- Cape Cod
- Year Built
- 1956
- Bedrooms
- 4
- Bathrooms
- 2
- Full Baths
- 1
- Half Baths
- 1
- Living Area
- 2,076
- Acres
- 0.30
- MLS Area Major
- Lyndhurst
Property Description
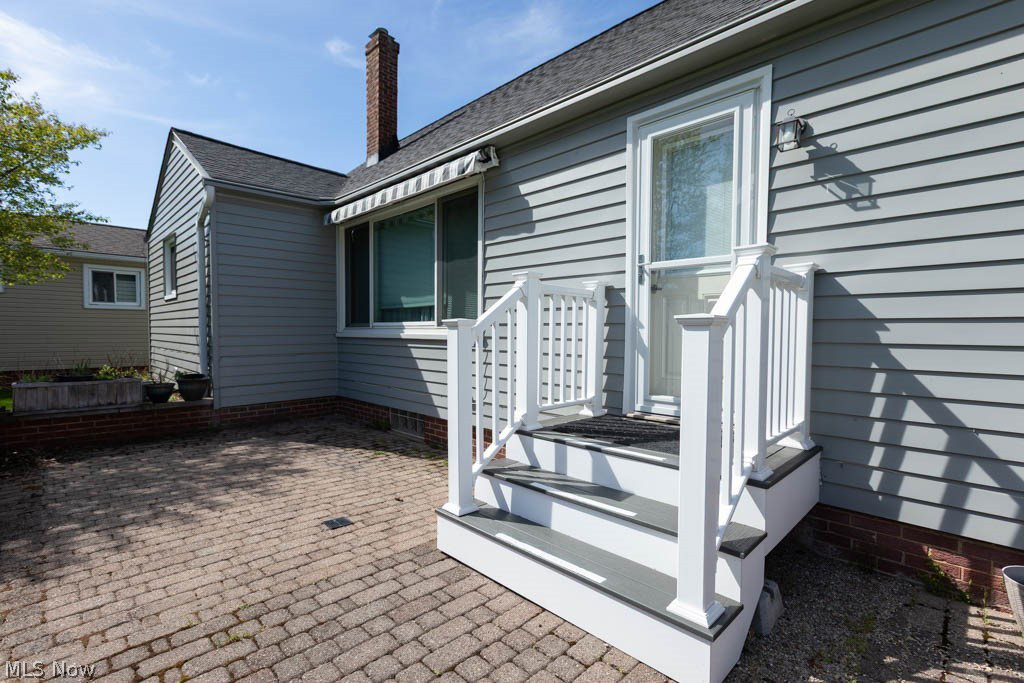
This wonderfully maintained Cape Cod in Lyndhurst offers 4 bedrooms and 1.5 baths with 1,776 sq ft above grade plus a partially finished basement. At 5180 Thornbury Rd, the main level includes hardwood floors, expansive living room and dining area with hardwood floors, updated kitchen, two bedrooms, a full bath, and a first-floor powder room. The eat-in kitchen features white cabinets, quartz counters, luxury vinyl flooring, and includes range, and refrigerator. Two additional bedrooms are on the second floor, providing flexible space for work, storage, etc. The full basement includes laundry with high-end LG washer & dryer and a partially finished rec room area. Outside, enjoy a rear paver patio, large backyard, and shed on a 0.28-acre lot. Additional features include central air and attached 2-car garage with epoxy/stone floor. Convenient location near freeway access, shopping, schools, restaurants, and just minutes to Hillcrest Hospital, University Circle, Cleveland Clinic, and Downtown Cleveland.
Additional Information
- Interior Features
- Entrance Foyer
- Taxes
- $4,811
- Property Description
- Cape Cod
- Appliances
- Dryer, Range, Refrigerator, Washer
- Heating
- Forced Air, Gas
- Air Conditioning
- Central Air
- Stories
- 2
- Levels
- One and One Half, Two
- Roof
- Asphalt, Fiberglass
- Foundation
- Block
- Parking Features
- Attached, Garage, Paved
- Garage Spaces
- 2
- School District
- South Euclid-Lyndhurst - 1829
Listing Courtesy of: Michael A Ferrante, info@21mike.com With LPT Realty
Selling Office: EXP Realty, LLC..Mortgage Calculator
The data relating to real estate for sale on this website comes in part from the Internet Data Exchange program of MLS Now and updated as of . Real estate listings held by brokerage firms other than Coldwell Banker Realty are marked with the Internet Data Exchange logo and detailed information about them includes the name of the listing broker(s).
IDX information is provided exclusively for consumers' personal, non-commercial use and may not be used for any purpose other than to identify prospective properties consumers may be interested in purchasing.
All information provided is deemed reliable but is not guaranteed and should be independently verified. © 2026 MLS Now. All Rights Reserved.