2221 Olde Farm Lane, Hudson, OH 44236
- $615,000
- 5
- BD
- 3
- BA
- 3,338
- SqFt




- Sold Price
- $615,000
- List Price
- $600,000
- Status
- CLOSED
- Days on Market
- 41
- Closing Date
- Jun 09, 2026
- MLS#
- 5200226
- Subtype
- Residential
- Style
- Cape Cod
- Year Built
- 1985
- Bedrooms
- 5
- Bathrooms
- 3
- Full Baths
- 2
- Half Baths
- 1
- Living Area
- 3,338
- Acres
- 0.63
- Subdivision
- Hudson Park Estate Sub
- Neighborhood
- Hudson Park Estate Sub
- MLS Area Major
- Hudson
Property Description
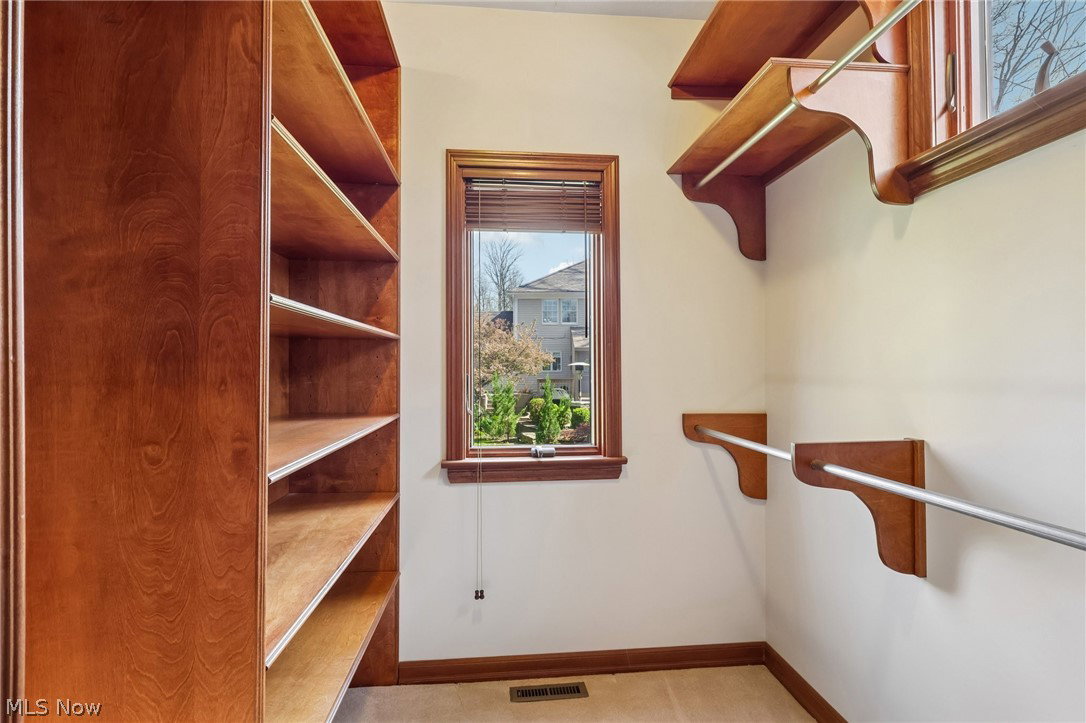
Welcome to this impeccably maintained home in the desirable Hudson Park Estates, where community amenities include a swimming pool, catch-and-release fishing pond, basketball and tennis courts, and a playground. This well-built, custom home offers quality finishes and a bright, airy feel throughout! Entertain in the spacious living and dining rooms, featuring large windows that fill the home with abundant natural light. The kitchen is designed for both function and gathering, with extensive cabinetry, a center island, planning station, and an eating area with sliders leading to the brick patio. Relax in the inviting family room, showcasing a brick fireplace, flanked by custom built-ins, a wet bar, and additional patio access! The first-floor primary suite is a true retreat with sweeping ceilings, two walk-in closets, and an ensuite bath featuring a jetted tub, double sinks, and a large shower. A second bedroom with a stunning wood ceiling adjacent to the primary suite (could be an office or nursery), a generous laundry room with built-ins and outdoor access, and a half bath complete the main level. Upstairs, you’ll find three, generous-sized bedrooms with walk-in closets, and a full bathroom with double sinks and a separate shower/commode area. The clean, unfinished basement offers endless possibilities. Situated on .63 acres with a wooded backdrop, this home also includes a 2-car garage and is located in the Hudson School District. Major updates include HVAC (2019), hot water tank (2018–2019), and roof (2011). All you truly have to do is move right in and unpack your bags!
Additional Information
- Taxes
- $8,124
- HOA Fee
- $68
- Property Description
- Cape Cod
- Appliances
- Built-In Oven, Dishwasher, Range, Refrigerator
- Heating
- Forced Air
- Air Conditioning
- Central Air
- Stories
- 2
- Levels
- Two
- Roof
- Asphalt, Fiberglass
- Pool
- Yes
- Parking Features
- Attached, Driveway, Garage
- Garage Spaces
- 2
- School District
- Hudson CSD - 7708
Listing Courtesy of: Kevin Wasie, kevin@Exactlyusa.com With Exactly
Selling Office: XRE.Mortgage Calculator
The data relating to real estate for sale on this website comes in part from the Internet Data Exchange program of MLS Now and updated as of . Real estate listings held by brokerage firms other than Coldwell Banker Realty are marked with the Internet Data Exchange logo and detailed information about them includes the name of the listing broker(s).
IDX information is provided exclusively for consumers' personal, non-commercial use and may not be used for any purpose other than to identify prospective properties consumers may be interested in purchasing.
All information provided is deemed reliable but is not guaranteed and should be independently verified. © 2026 MLS Now. All Rights Reserved.