11625 Regent Park Drive, Chardon, OH 44024
- $800,000
- 4
- BD
- 5
- BA
- 5,050
- SqFt




- Sold Price
- $800,000
- List Price
- $799,000
- Status
- CLOSED
- Days on Market
- 70
- Closing Date
- Jul 02, 2026
- MLS#
- 5203447
- Subtype
- Residential
- Style
- Colonial
- Year Built
- 2000
- Bedrooms
- 4
- Bathrooms
- 5
- Full Baths
- 4
- Half Baths
- 1
- Living Area
- 5,050
- Acres
- 3.57
- Subdivision
- Walden Oaks
- Neighborhood
- Walden Oaks
- MLS Area Major
- Munson Twp
Property Description
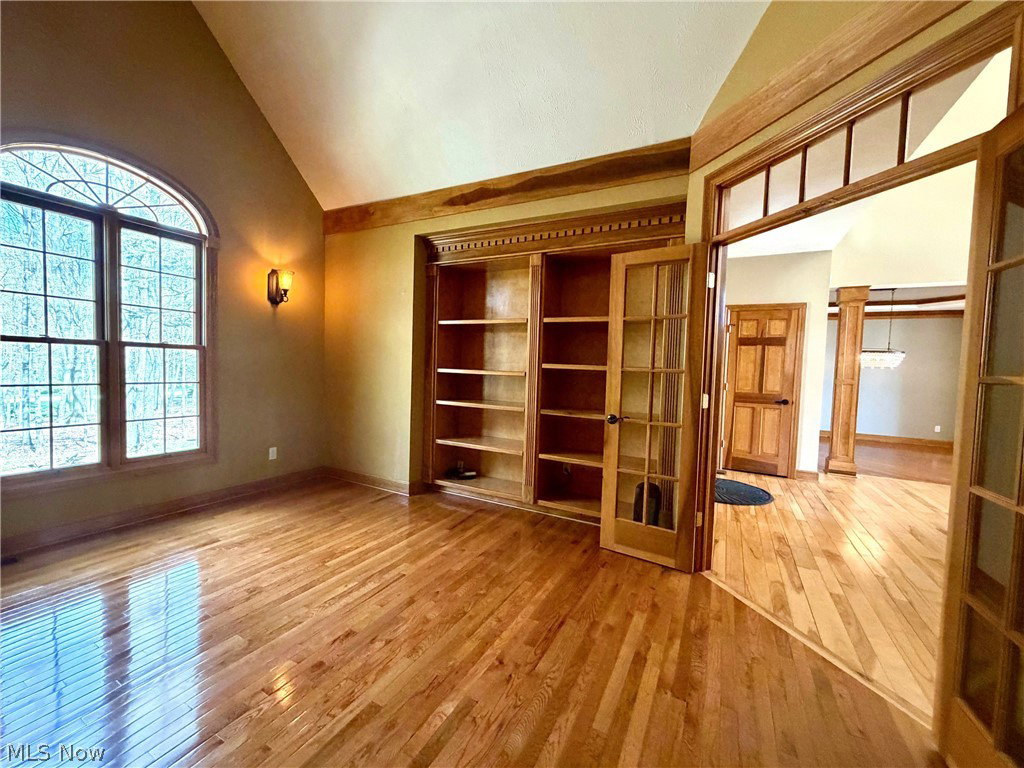
Beautiful Custom Built Home by Payne & Payne nestled on 3.5+Private Wooded Acres! This Spacious home boasts over 5000 finished sqft with 4 Bedrooms, 4.5 Baths & open concept living. Inviting Foyer welcomes you into the Dining Room with butlers pantry & vaulted Home Office with transom french doors. Sun-filled 2-story Great Room with wall of windows & stone fireplace. Gourmet Kitchen with maple cabinetry, granite counters, center island breakfast bar, travertine tile backsplash, double oven, gas cooktop & ceramic flooring through to Dining area with access to the screened-in cedar tongue & groove sun porch & Trex deck. Retreat to the 1st floor vaulted Primary Suite with hardwood floors, large walk-in closet & Glamour Bath with separate vanities & soaking tub. Second floor includes 2nd Master Bedroom with private bath & walk-in closet plus 2 additional bedrooms & full bath. 1st floor Laundry Room & half bath. Full finished lower level includes Family/Media Room with new carpeting, stone fireplace, Full Bath with steam shower & 6-person sauna and walk-out to brick paver patio with waterfall & pond. Relax and entertain in the expansive outdoor living space complete with heated 35 ft in-ground pool installed in 2022 with concrete decking, surrounded by wrought iron fence and complete with covered outdoor kitchen & bar, built-in firepit. Situated on quiet cul-de-sac street in prestigious Walden Oaks community, this home is surrounded by mature trees with professionally landscaped yard and manicured beds full of lush plantings. Paved drive with turn-around, 3+car attached garage plus storage shed. Ideal home for the growing family or multi-generational living. Thoughtfully designed and cared for with many upgrades throughout....must see to appreciate all this home has to offer! Immediate occupancy. Close to schools, Geauga Parks & hospital, YMCA and just minutes to freeways and all amenities!
Additional Information
- Interior Features
- Breakfast Bar, Bookcases, Built-in Features, Entrance Foyer, Eat-in Kitchen, Granite Counters, High Ceilings, Primary Downstairs, Open Floorplan, Walk-In Closet(s)
- Exterior Features
- Lighting, Outdoor Kitchen, Private Yard
- Taxes
- $11,681
- Property Description
- Colonial
- Appliances
- Built-In Oven, Cooktop, Dryer, Dishwasher, Microwave, Washer
- Heating
- Forced Air, Gas
- Air Conditioning
- Central Air
- Stories
- 2
- Levels
- Two
- Roof
- Asphalt, Fiberglass
- Pool
- Yes
- Parking Features
- Attached, Driveway, Garage, Paved, Garage Faces Side
- Garage Spaces
- 3
- School District
- Chardon LSD - 2803
- View
- Pool, Trees/Woods
Listing Courtesy of: Dan McCaskey, dan21mcc@gmail.com With RE/MAX Revealty
Selling Office: McDowell Homes Real Estate Services.Mortgage Calculator
The data relating to real estate for sale on this website comes in part from the Internet Data Exchange program of MLS Now and updated as of . Real estate listings held by brokerage firms other than Coldwell Banker Realty are marked with the Internet Data Exchange logo and detailed information about them includes the name of the listing broker(s).
IDX information is provided exclusively for consumers' personal, non-commercial use and may not be used for any purpose other than to identify prospective properties consumers may be interested in purchasing.
All information provided is deemed reliable but is not guaranteed and should be independently verified. © 2026 MLS Now. All Rights Reserved.