192 Shoreland Circle, Willowick, OH 44095
- $485,000
- 4
- BD
- 4
- BA
- 4,095
- SqFt



- Sold Price
- $485,000
- List Price
- $460,000
- Status
- CLOSED
- Days on Market
- 29
- Closing Date
- May 22, 2026
- MLS#
- 5200042
- Subtype
- Residential
- Style
- Colonial
- Year Built
- 2013
- Bedrooms
- 4
- Bathrooms
- 4
- Full Baths
- 2
- Half Baths
- 2
- Living Area
- 4,095
- Acres
- 0.21
- Subdivision
- Shoreland Crossings Sub 2
- Neighborhood
- Shoreland Crossings Sub 2
- MLS Area Major
- Willowick
Property Description
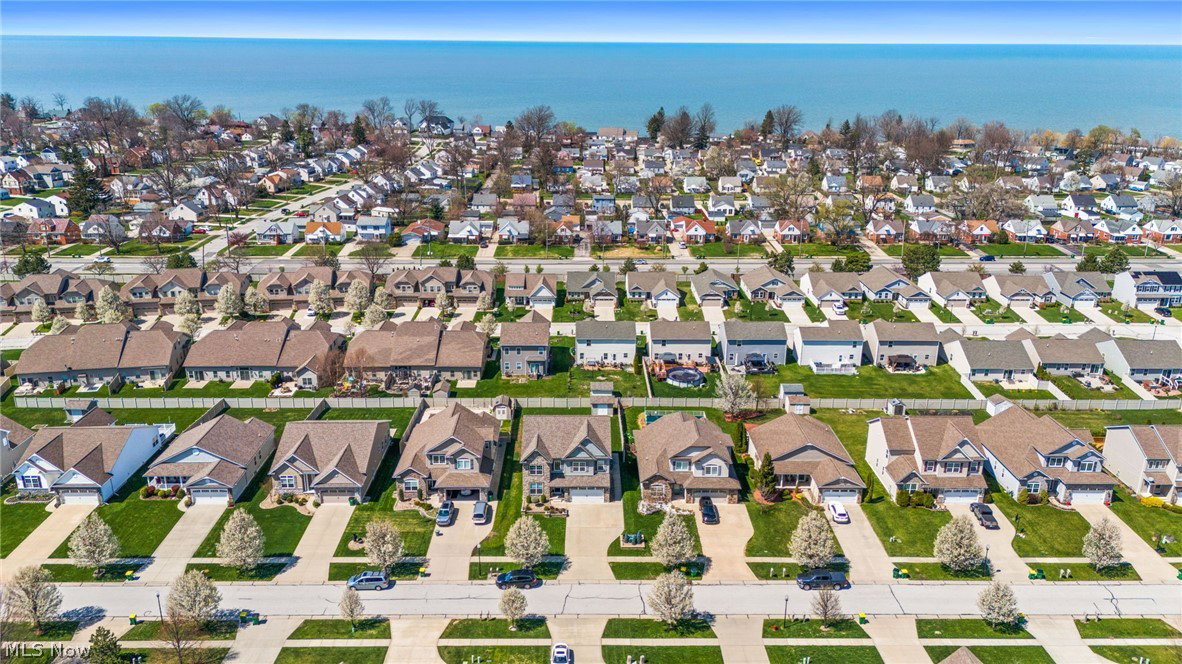
Welcome to this beautifully maintained Knez built colonial in Shoreland Crossings offering over 4,000 square feet of finished living space, including a beautifully finished lower level and high end finishes throughout! A dramatic two story foyer creates an impressive first impression and opens to a private office, elegant dining room, and spacious main living area designed for both everyday comfort and entertaining. The kitchen features granite countertops and a stone backsplash, opening seamlessly to the great room with fireplace and flowing into a stunning four season room with a vaulted ceiling, filled with natural light and overlooking the backyard. Upstairs, the spacious owner’s suite offers a private retreat with a tiled shower and his and her walk in closets, while three additional bedrooms, a full bath, and second floor laundry provide convenience and functionality. Granite countertops in the bathrooms and basement continue the home’s polished feel. The expansive finished basement adds even more living space with a full second kitchen, dual bar areas, media space, half bath, and plenty of room for hosting or relaxing. Outside, enjoy a beautifully finished patio and backyard that extend the home’s entertaining potential. This move in ready home offers exceptional space, style, and functionality throughout.
Additional Information
- Interior Features
- Wet Bar, Crown Molding, Double Vanity, Entrance Foyer, Granite Counters, His and Hers Closets, Kitchen Island, Multiple Closets
- Exterior Features
- Fire Pit, Sprinkler/Irrigation
- Taxes
- $10,483
- HOA Fee
- $300
- Property Description
- Colonial
- Appliances
- Dishwasher, Microwave, Range, Refrigerator
- Heating
- Forced Air
- Air Conditioning
- Central Air
- Levels
- Three Or More
- Roof
- Asphalt, Fiberglass
- Parking Features
- Attached, Garage
- Garage Spaces
- 2
- School District
- Willoughby-Eastlake - 4309
Listing Courtesy of: Michael D Venesky, michael.venesky@exprealty.com With EXP Realty, LLC.
Selling Office: HomeSmart Real Estate Momentum LLC.Mortgage Calculator
The data relating to real estate for sale on this website comes in part from the Internet Data Exchange program of MLS Now and updated as of . Real estate listings held by brokerage firms other than Coldwell Banker Realty are marked with the Internet Data Exchange logo and detailed information about them includes the name of the listing broker(s).
IDX information is provided exclusively for consumers' personal, non-commercial use and may not be used for any purpose other than to identify prospective properties consumers may be interested in purchasing.
All information provided is deemed reliable but is not guaranteed and should be independently verified. © 2026 MLS Now. All Rights Reserved.