804 Kirkwall Drive, Akron, OH 44321
- $161,700
- 3
- BD
- 2
- BA
- 1,344
- SqFt




- Sold Price
- $161,700
- List Price
- $169,900
- Status
- CLOSED
- Days on Market
- 47
- Closing Date
- Jun 08, 2026
- MLS#
- 5203518
- Subtype
- Residential
- Style
- Other
- Year Built
- 1981
- Bedrooms
- 3
- Bathrooms
- 2
- Full Baths
- 2
- Living Area
- 1,344
- Acres
- 0.03
- Subdivision
- Copley Village Condo
- Neighborhood
- Copley Village Condo
- MLS Area Major
- Copley Twp
Property Description
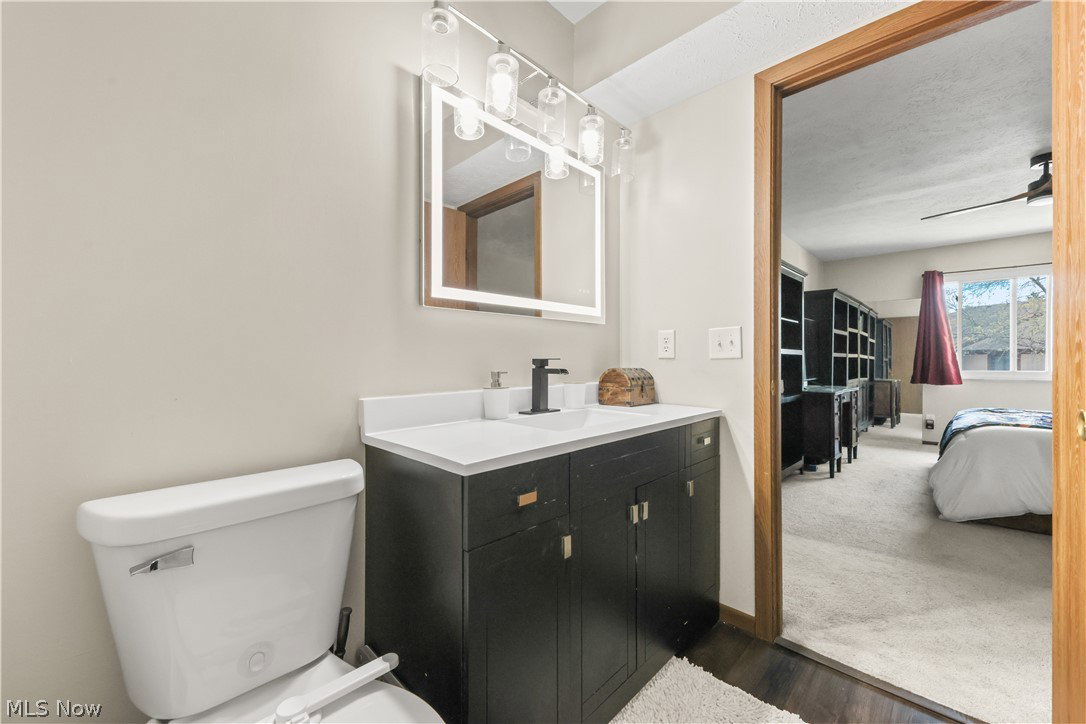
Welcome home to this beautifully updated end-unit condo in the highly sought-after Copley Village community! Offering 1,344 sq. ft. of low-maintenance living space, this move-in ready home combines comfort, style, and convenience. Inside, you’ll find a bright and open floor plan filled with natural light, updated flooring, and a spacious layout that flows effortlessly between the living, dining, and kitchen areas. The updated kitchen features modern finishes, ample cabinet space, and appliances included. This condo offers three bedrooms and two full baths, including a spacious primary suite complete with a private bath, walk-in closet, and additional storage. Two additional bedrooms provide flexibility for guests, a home office, or hobbies. Additional highlights include main-floor laundry, a cozy wood-burning fireplace, private patio/balcony, one-car garage, and one assigned parking space. Storage is abundant throughout, including attic space, a loft area in the garage, and an oversized 4' x 12' living room closet. Residents of Copley Village enjoy wonderful amenities including a community pool, playground, clubhouse, fishing pond, and green space. Simply move in and enjoy carefree condo living at its best! This home qualifies for a conventional loan with 0% down, NO PMI, and $3,000 toward closing costs
Additional Information
- Interior Features
- Breakfast Bar, Chandelier, Double Vanity, Entrance Foyer, High Ceilings, Laminate Counters, Open Floorplan, Recessed Lighting, Vaulted Ceiling(s), Walk-In Closet(s)
- Exterior Features
- Balcony, Playground, Private Entrance, Rain Gutters
- Taxes
- $2,245
- HOA Fee
- $453
- Property Description
- Other
- Appliances
- Dishwasher, Microwave, Range, Refrigerator
- Heating
- Forced Air, Gas
- Air Conditioning
- Central Air
- Stories
- 1
- Levels
- One
- Roof
- Asphalt, Fiberglass
- Pool
- Yes
- Parking Features
- Detached, Garage
- Garage Spaces
- 1
- School District
- Copley-Fairlawn CSD - 7703
Listing Courtesy of: Kim Lewis, kim.lewis@heqrealty.com With Home Equity Realty Group
Selling Office: Century 21 DeAnna Realty.Mortgage Calculator
The data relating to real estate for sale on this website comes in part from the Internet Data Exchange program of MLS Now and updated as of . Real estate listings held by brokerage firms other than Coldwell Banker Realty are marked with the Internet Data Exchange logo and detailed information about them includes the name of the listing broker(s).
IDX information is provided exclusively for consumers' personal, non-commercial use and may not be used for any purpose other than to identify prospective properties consumers may be interested in purchasing.
All information provided is deemed reliable but is not guaranteed and should be independently verified. © 2026 MLS Now. All Rights Reserved.