910 W Main Street, Sugarcreek, OH 44681
- $379,900
- 3
- BD
- 4
- BA
- 1,772
- SqFt


- Sold Price
- $379,900
- List Price
- $379,900
- Status
- CLOSED
- Days on Market
- 52
- Closing Date
- Jun 12, 2026
- MLS#
- 5201072
- Subtype
- Residential
- Style
- Ranch
- New Construction
- Yes
- Year Built
- 2026
- Bedrooms
- 3
- Bathrooms
- 4
- Full Baths
- 3
- Half Baths
- 1
- Living Area
- 1,772
- Acres
- 0.38
- MLS Area Major
- Sugarcreek Village
Property Description
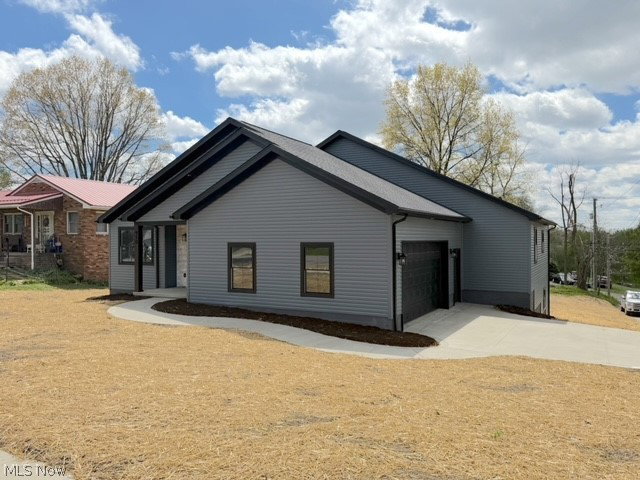
Welcome to your dream home in the heart of Sugarcreek, a charming village known for its welcoming atmosphere, rich culture, and year-round tourist attractions. This custom-built, brand-new home has a great open concept floor plan with 3 bedrooms, 3 1/2 baths, a first-floor laundry room, and a full walk-out lower level. Step inside to a bright and spacious layout, where the living, dining, and kitchen areas flow seamlessly together. The living room has cathedral ceilings. The kitchen has quality soft close cabinetry, quartz counter tops, a large center island, and includes brand-new appliances. The dining room has patio doors out on a large back deck that overlooks the yard. The master suite has a private bath and a large walk-in closet. Enjoy the convenience of a first-floor laundry room, making daily routines easier than ever. The full walk-out basement offers endless possibilities for additional square feet. Whether you envision additional living space, a home office, or a recreation area, it can easily be finished and already has a full bathroom. Situated on a desirable corner lot, this property provides extra outdoor space and added curb appeal. With Sugarcreek’s unique shops, dining, and attractions just moments away, you will love being part of a vibrant community that draws visitors from near and far.
Additional Information
- Interior Features
- Ceiling Fan(s), Cathedral Ceiling(s), Double Vanity, Kitchen Island, Open Floorplan, Walk-In Closet(s)
- Property Description
- Ranch
- Appliances
- Dishwasher, Microwave, Range, Refrigerator
- Heating
- Forced Air, Gas
- Air Conditioning
- Central Air
- Stories
- 1
- Levels
- One
- Roof
- Asphalt
- Parking Features
- Attached, Concrete, Driveway, Garage
- Garage Spaces
- 2
- School District
- Garaway LSD - 7903
Listing Courtesy of: Dawn C Leone, Dawnleone532@gmail.com With McInturf Realty
Selling Office: Kaufman Realty & Auction, LLC..Mortgage Calculator
The data relating to real estate for sale on this website comes in part from the Internet Data Exchange program of MLS Now and updated as of . Real estate listings held by brokerage firms other than Coldwell Banker Realty are marked with the Internet Data Exchange logo and detailed information about them includes the name of the listing broker(s).
IDX information is provided exclusively for consumers' personal, non-commercial use and may not be used for any purpose other than to identify prospective properties consumers may be interested in purchasing.
All information provided is deemed reliable but is not guaranteed and should be independently verified. © 2026 MLS Now. All Rights Reserved.