Share this with your friends


+1(614)983-3277
Coldwell Banker Realty
701 Ravine Drive N, Mcdonald, OH 44437
- $600,000
- 3
- BD
- 4
- BA
- 3,920
- SqFt




- Sold Price
- $600,000
- List Price
- $619,500
- Status
- CLOSED
- MLS#
- 5202843
- Bedrooms
- 3
- Bathrooms
- 4
- Full Baths
- 3
- Half Baths
- 1
- Living Area
- 3,920
- Lot Size (Acres)
- 1.03
- Style
- Traditional
- Year Built
- 1998
Property Description
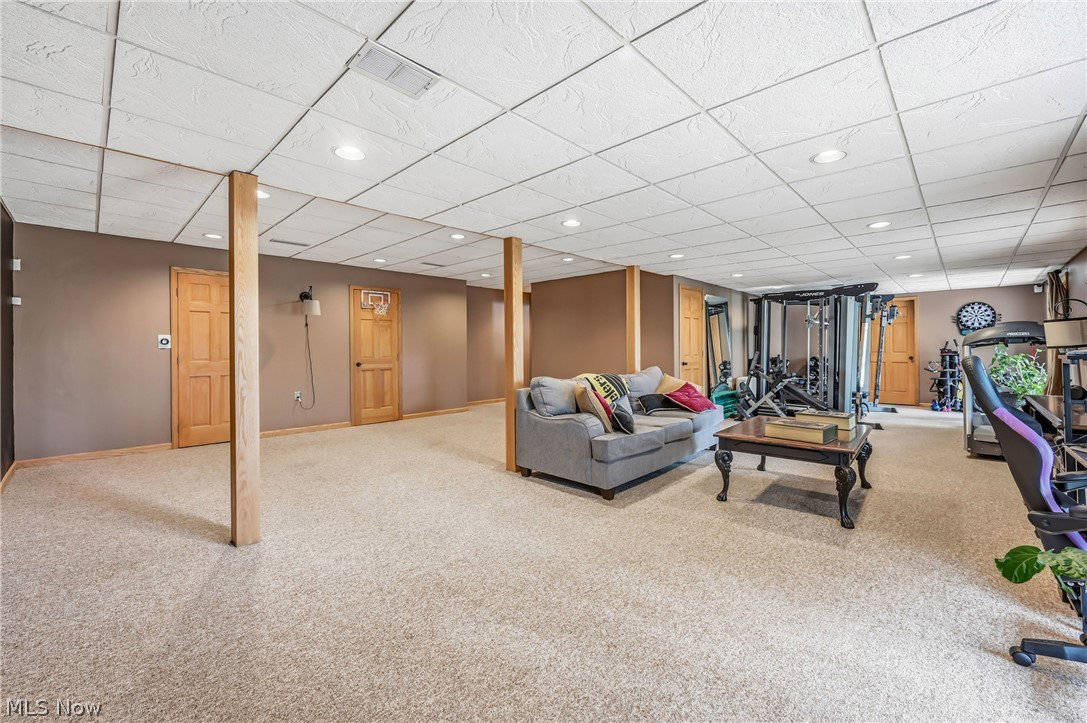
Stunning home located in Parkside Estates in McDonald. You need to see it to believe it! The two story ceramic tiled foyer greets family and visitors as they enter. Spacious rooms on the first floor include living room with French Doors, currently used as an office, formal dining room, family room with gas fireplace, kitchen with all appliances, breakfast bar, and eating area. Step out the sliding doors to one of two huge decks. Down the hall is the walk in pantry or first floor laundry, half bath and possible bedroom. Three spacious bedrooms on the second floor, master bath with relaxing jacuzzi tub and free standing shower and walk in closet and a second full bath. The lower level provides spectacular views from the rec room of the ravine and woods. The large rec room has a gas fireplace, sliding doors to the second huge, full deck and space to play. Possible bedroom with full bath, laundry and utility room. With summer around the corner the 16X32 inground pool will provide entertainment and fun for all! The Village park is close by with splash pad, playground, pickle ball courts and more entertainment. Don’t let this one get away. Make an appointment today!
Additional Information
- Area
- McDonald Village
- Interior Features
- Breakfast Bar, Ceiling Fan(s), Double Vanity, Entrance Foyer, Eat-in Kitchen, Granite Counters, Pantry, Recessed Lighting, Storage, Walk-In Closet(s), Jetted Tub
- Exterior Features
- Sprinkler/Irrigation
- Garage Spaces
- 2
- School District
- McDonald LSD - 7816
Listing Courtesy of: Mary Ann Drabek, madrabek@tprsold.com With Berkshire Hathaway HomeServices Stouffer Realty
Selling Office: Brokers Realty Group.How much is your home worth?
...get instant property value now!
Mortgage Calculator
The data relating to real estate for sale on this website comes in part from the Internet Data Exchange program of MLS Now and updated as of . Real estate listings held by brokerage firms other than Coldwell Banker Realty are marked with the Internet Data Exchange logo and detailed information about them includes the name of the listing broker(s).
IDX information is provided exclusively for consumers' personal, non-commercial use and may not be used for any purpose other than to identify prospective properties consumers may be interested in purchasing.
All information provided is deemed reliable but is not guaranteed and should be independently verified. © 2026 MLS Now. All Rights Reserved.