1025 Parsons Road, Grafton, OH 44044
- $260,000
- 2
- BD
- 3
- BA
- 1,493
- SqFt




- Sold Price
- $260,000
- List Price
- $255,000
- Status
- CLOSED
- Days on Market
- 31
- Closing Date
- May 21, 2026
- MLS#
- 5202291
- Subtype
- Residential
- Year Built
- 2002
- Bedrooms
- 2
- Bathrooms
- 3
- Full Baths
- 2
- Half Baths
- 1
- Living Area
- 1,493
- Acres
- 0.03
- Subdivision
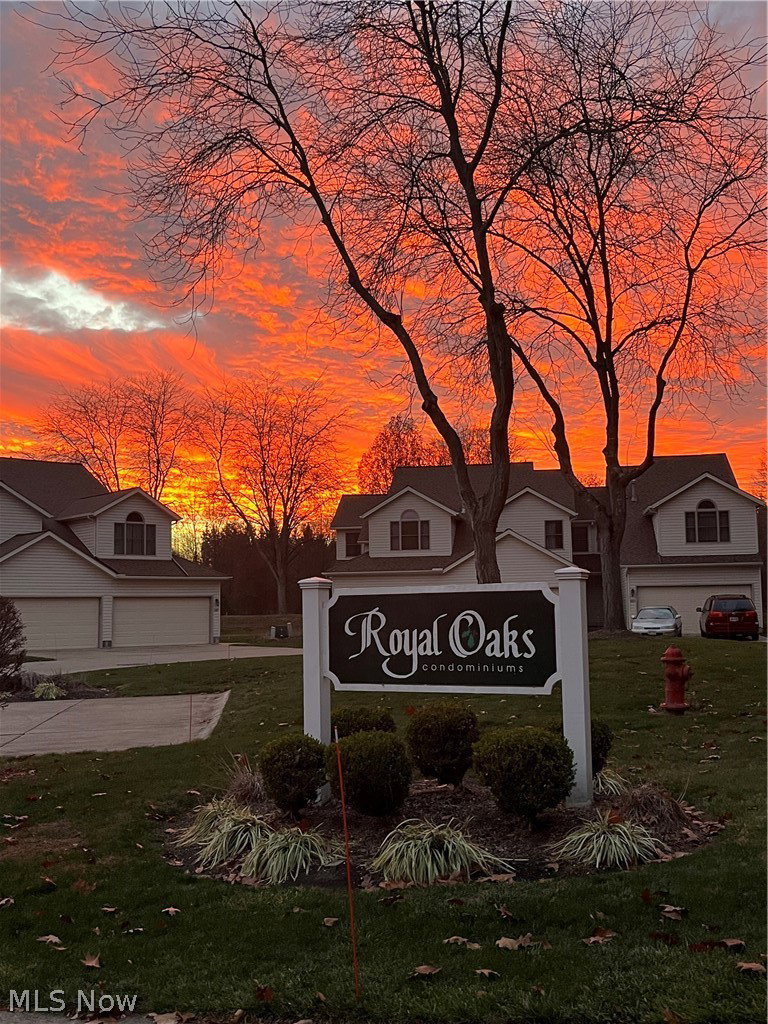
- Royal Oaks Club Condo Ph 03
- Neighborhood
- Royal Oaks Club Condo Ph 03
- MLS Area Major
- Grafton Village
Property Description
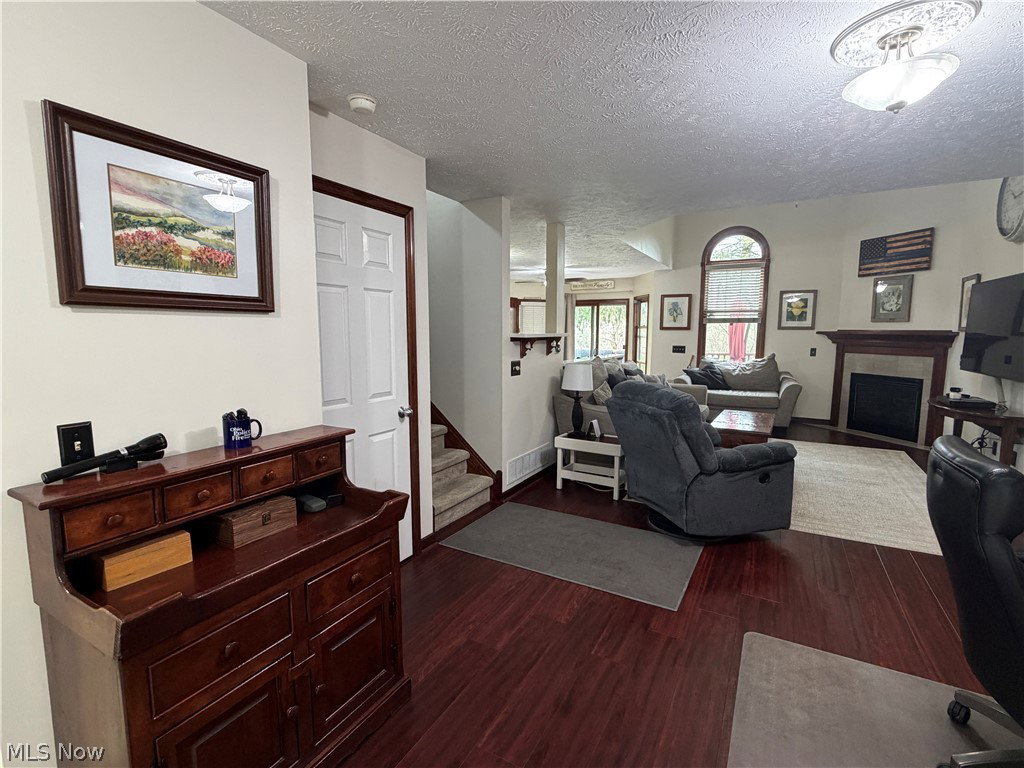
Beautifully maintained and move-in ready, this home offers comfort, privacy, and peace of mind with all of the major updates already completed. With the Royal Oaks Metro Park located right in your backyard, you can enjoy the scenic views and peaceful setting from the back deck. This 2-bedroom, 2.5-bath home features a functional layout with a kitchen that allows space for a dining table, a spacious primary bedroom with an en-suite bath, a comfortably sized second bedroom, a versatile loft area, 2-car garage, and full basement offering additional storage or future finishing potential. The kitchen was fully renovated in December 2025 with quartz countertops and a modern backsplash. Major mechanical updates include a new furnace and A/C (2025), sump pump with backup (2025), water heater (2022), and roof (2024). Additional improvements include a Generac generator (2024), refrigerator and range (2024), plus new flooring, window blinds (2022) and more! Don't miss out on the rare opportunity to own this end-unit condo located in the Midview School District. Schedule a showing today!
Additional Information
- Interior Features
- Ceiling Fan(s), High Ceilings, Open Floorplan, Storage
- Taxes
- $2,694
- Pets Allowed
- Cats OK, Dogs OK
- Pets
- Cats OK, Dogs OK
- Appliances
- Dryer, Dishwasher, Disposal, Microwave, Range, Refrigerator, Washer
- Heating
- Fireplace(s), Gas
- Air Conditioning
- Central Air
- Stories
- 2
- Levels
- Two
- Roof
- Asphalt, Shingle
- Parking Features
- Attached, Driveway, Garage, Garage Door Opener
- Garage Spaces
- 2
- School District
- Midview LSD - 4710
- View
- Park/Greenbelt, Trees/Woods
Listing Courtesy of: Amanda Warner, amanda@swanzer.com With The Swanzer Agency
Selling Office: NextHome Next Stepp, Inc..Mortgage Calculator
The data relating to real estate for sale on this website comes in part from the Internet Data Exchange program of MLS Now and updated as of . Real estate listings held by brokerage firms other than Coldwell Banker Realty are marked with the Internet Data Exchange logo and detailed information about them includes the name of the listing broker(s).
IDX information is provided exclusively for consumers' personal, non-commercial use and may not be used for any purpose other than to identify prospective properties consumers may be interested in purchasing.
All information provided is deemed reliable but is not guaranteed and should be independently verified. © 2026 MLS Now. All Rights Reserved.