95 Muirfield Drive SE, Warren, OH 44484
- $430,000
- 4
- BD
- 2
- BA




- Sold Price
- $430,000
- List Price
- $445,000
- Status
- CLOSED
- Days on Market
- 27
- Closing Date
- May 15, 2026
- MLS#
- 5202479
- Subtype
- Residential
- Style
- Ranch
- Year Built
- 2022
- Bedrooms
- 4
- Bathrooms
- 2
- Full Baths
- 2
- Acres
- 0.39
- MLS Area Major
- Howland Twp
Property Description
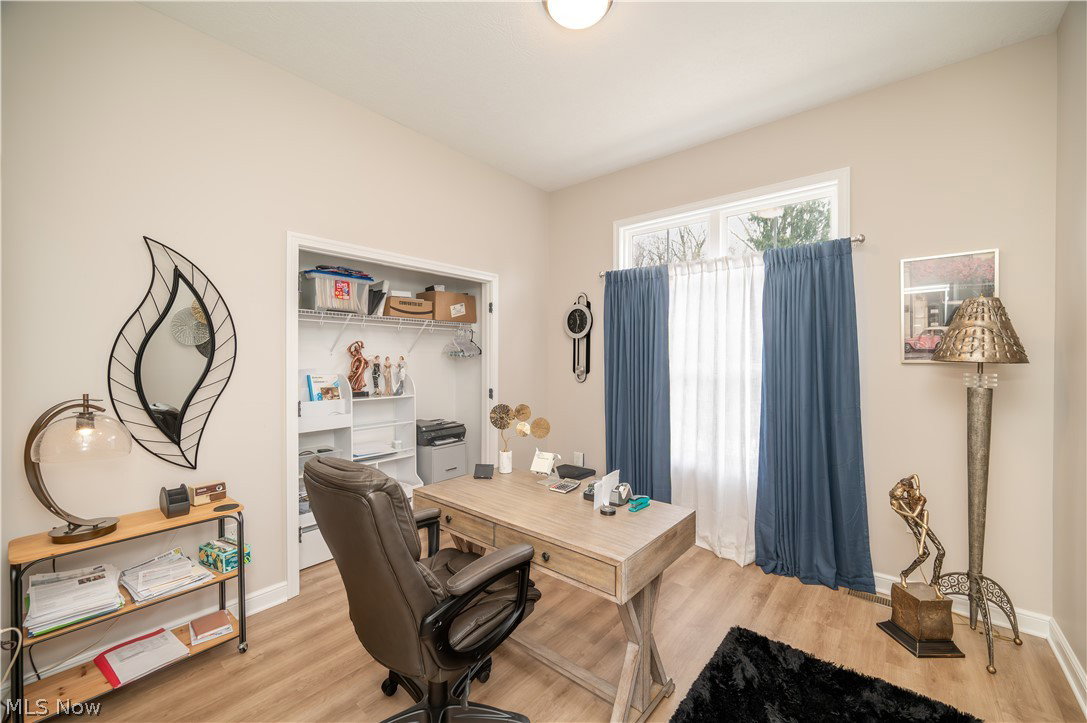
Beautiful and nearly new four bedroom ranch located in the Howland School district. Only four years young and many additional updates have been added since construction. This home boast an ideal split floor plan with a generous sized master suite and a stunning master bath that is a room in itself. The stone shower with heavy glass doors creates a relaxing spa like feel. The owner has removed the stand alone tub to add a vanity but the plumbing remains for anyone wishing to return a tub of their liking. The spacious walk-in closet leads to the conveniently located laundry room with additional storage and sink. The modern and open floor plan features valued ceilings in the great room where an open staircase provides access to the basement for a future finished living space. With over 2000 square feet of basement the potential is endless for an expansive additional living space that has been plumbed to add a future bathroom. The kitchen has been upgraded with brand new white Cafe' appliances, a black stone look sink and leathered stone top island. Don't miss the full walk-in pantry with three walls of shelves for all your food storage needs. All new lighting has been added to the entire house to enhance the already beautiful space. There is plenty of room for entertaining with a dining nook large enough to seat 8 plus the island can seat up to 4 comfortably. The back patio has been completely enclosed with windows all around to enjoy the outdoors. The fully fenced in back yard creates a private respite to enjoy the new concrete patio area and screened in gazebo. The three car garage provides plenty of room for storage, tools and vehicles. This is truly a home built with beauty and function.
Additional Information
- Interior Features
- Chandelier, Cathedral Ceiling(s), Double Vanity, Entrance Foyer, Eat-in Kitchen, Granite Counters, Kitchen Island, Pantry, Recessed Lighting
- Taxes
- $6,771
- Property Description
- Ranch
- Appliances
- Dryer, Dishwasher, Disposal, Microwave, Range, Refrigerator
- Heating
- Forced Air, Gas
- Air Conditioning
- Central Air
- Stories
- 1
- Levels
- One
- Roof
- Asphalt
- Foundation
- Block
- Parking Features
- Attached, Garage
- Garage Spaces
- 3
- School District
- Howland LSD - 7808
Listing Courtesy of: Dawn R Nicholas, Dawn.Nicholas0101@gmail.com With CENTURY 21 Lakeside Realty
Selling Office: Zamarelli Realty, LLC.Mortgage Calculator
The data relating to real estate for sale on this website comes in part from the Internet Data Exchange program of MLS Now and updated as of . Real estate listings held by brokerage firms other than Coldwell Banker Realty are marked with the Internet Data Exchange logo and detailed information about them includes the name of the listing broker(s).
IDX information is provided exclusively for consumers' personal, non-commercial use and may not be used for any purpose other than to identify prospective properties consumers may be interested in purchasing.
All information provided is deemed reliable but is not guaranteed and should be independently verified. © 2026 MLS Now. All Rights Reserved.