483 Beaverbrook Drive, Bath, OH 44333
- $610,000
- 6
- BD
- 6
- BA
- 4,159
- SqFt




- Sold Price
- $610,000
- List Price
- $599,000
- Status
- CLOSED
- Days on Market
- 40
- Closing Date
- May 26, 2026
- MLS#
- 5201683
- Subtype
- Residential
- Style
- Colonial
- Year Built
- 1973
- Bedrooms
- 6
- Bathrooms
- 6
- Full Baths
- 5
- Half Baths
- 1
- Living Area
- 4,159
- Acres
- 0.54
- Subdivision
- Hills & Dales Estates
- Neighborhood
- Hills & Dales Estates
- MLS Area Major
- Bath Twp
Property Description
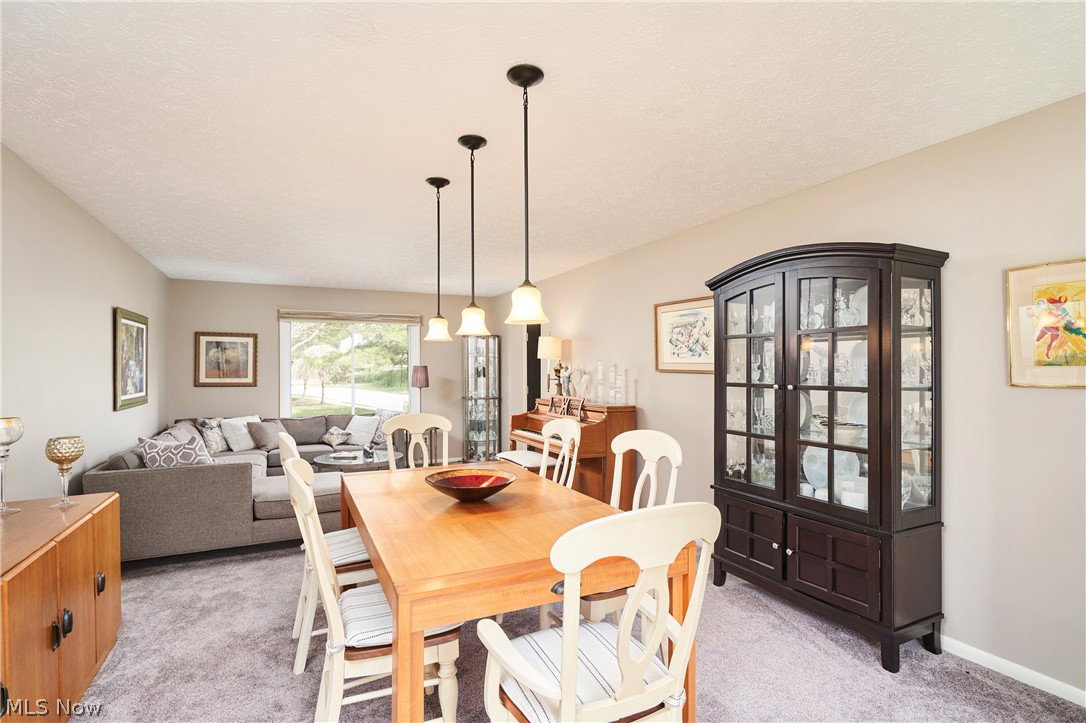
Welcome to this exceptional 6-bedroom, 5.5-bath home offering nearly 4,000 sq ft, plus a finished walkout lower level, on an over half-acre, private cul-de-sac lot, within the Hills & Dales Estates neighborhood (Revere Local School District). The impressive 2-story foyer opens to the spacious kitchen, the heart of the home, which flows seamlessly into the family room. Perfect for everyday living and entertaining, the family room features a fireplace, wet bar, wall of windows, and French doors leading to the rear deck. Formal living and dining rooms offer great additional gathering space. The main level also includes a first-floor bedroom suite with full bath. A private office and oversized mudroom/laundry room complete the 1st floor. Upstairs, the owner’s suite features two full baths (remodeled in 2014), 2 walk-in closets, including a custom dressing room. 4 additional bedrooms and 2 full baths complete the 2nd floor. The walkout lower level adds over 600 finished sq ft, including a rec room, workout room, and abundant storage. Major updates include roof (2017), one hot water tank (2020), both HVAC units (2020), garage door (2022), and garbage disposal (2025). Premier location- just minutes from all the conveniences of Fairlawn, I-77, shopping, dining, & more. Schedule your private showing today!
Additional Information
- Interior Features
- Entrance Foyer, Eat-in Kitchen, His and Hers Closets, High Speed Internet, Kitchen Island, Multiple Closets, Open Floorplan
- Taxes
- $8,241
- Property Description
- Colonial
- Appliances
- Built-In Oven, Dishwasher, Disposal, Microwave, Range, Refrigerator
- Heating
- Forced Air, Gas
- Air Conditioning
- Central Air
- Levels
- Three Or More
- Roof
- Asphalt, Fiberglass
- Parking Features
- Additional Parking, Attached, Concrete, Driveway, Electricity, Garage Faces Front, Garage, Garage Door Opener
- Garage Spaces
- 2
- School District
- Revere LSD - 7712
Listing Courtesy of: Alison M Baranek, abaranek@stoufferrealty.com With Berkshire Hathaway HomeServices Stouffer Realty
Selling Office: Howard Hanna.Mortgage Calculator
The data relating to real estate for sale on this website comes in part from the Internet Data Exchange program of MLS Now and updated as of . Real estate listings held by brokerage firms other than Coldwell Banker Realty are marked with the Internet Data Exchange logo and detailed information about them includes the name of the listing broker(s).
IDX information is provided exclusively for consumers' personal, non-commercial use and may not be used for any purpose other than to identify prospective properties consumers may be interested in purchasing.
All information provided is deemed reliable but is not guaranteed and should be independently verified. © 2026 MLS Now. All Rights Reserved.