1748 Walnut Lane Unit 32, Rocky River, OH 44116
- $299,900
- 3
- BD
- 3
- BA
- 1,776
- SqFt




- Sold Price
- $299,900
- List Price
- $299,900
- Status
- CLOSED
- Days on Market
- 40
- Closing Date
- May 26, 2026
- MLS#
- 5201350
- Subtype
- Residential
- Style
- Colonial
- Year Built
- 1975
- Bedrooms
- 3
- Bathrooms
- 3
- Full Baths
- 2
- Half Baths
- 1
- Living Area
- 1,776
- Subdivision
- Orchards Of Beacon Hill Condo
- Neighborhood
- Orchards Of Beacon Hill Condo
- MLS Area Major
- Rocky River
Property Description
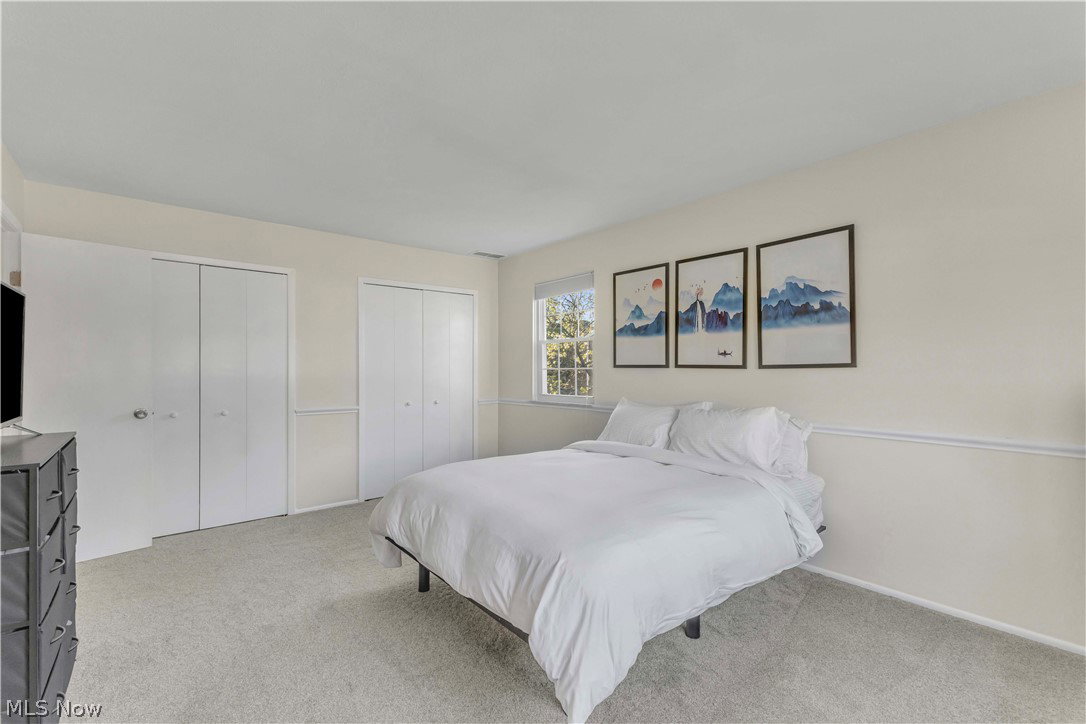
Welcome to this beautifully updated end-unit townhouse-style condo in the desirable Orchards of Beacon Hill community! This light-filled home offers a warm and inviting layout with thoughtful updates and stylish finishes throughout. The spacious great room features a cozy fireplace and flows seamlessly into the dining area—perfect for everyday living or entertaining. The kitchen has been tastefully refreshed with crisp white cabinetry, sleek countertops, stainless steel appliances, and a modern tile backsplash, along with a convenient eat-in area for casual meals. Large windows throughout the main level bring in abundant natural light, enhancing the home’s airy feel. Upstairs, you’ll find three generously sized bedrooms, including a comfortable primary suite with its own private bath. Additional bedrooms offer flexible space for guests, a home office, or hobbies. The second-floor laundry room adds everyday convenience right where you need it. Step outside to a private patio area—ideal for relaxing or enjoying a quiet morning. As an end unit, this home benefits from added privacy and green space views. An attached garage and low-maintenance living with association services including landscaping, snow removal, and more make this an easy place to call home. Ideally located near shopping, dining, and everyday amenities, this move-in-ready condo combines comfort, style, and convenience in one inviting package.
Additional Information
- Taxes
- $5,689
- HOA Fee
- $275
- Pets Allowed
- Yes
- Pets
- Yes
- Property Description
- Colonial
- Appliances
- Dryer, Dishwasher, Microwave, Range, Refrigerator, Washer
- Heating
- Forced Air, Gas
- Air Conditioning
- Central Air
- Stories
- 2
- Levels
- Two
- Roof
- Asphalt, Fiberglass
- Parking Features
- Attached, Garage, Garage Door Opener, Paved
- Garage Spaces
- 1
- School District
- Rocky River CSD - 1826
Listing Courtesy of: Susan C Sasseville, suesass24@gmail.com With EXP Realty, LLC.
Selling Office: Keller Williams Citywide.Mortgage Calculator
The data relating to real estate for sale on this website comes in part from the Internet Data Exchange program of MLS Now and updated as of . Real estate listings held by brokerage firms other than Coldwell Banker Realty are marked with the Internet Data Exchange logo and detailed information about them includes the name of the listing broker(s).
IDX information is provided exclusively for consumers' personal, non-commercial use and may not be used for any purpose other than to identify prospective properties consumers may be interested in purchasing.
All information provided is deemed reliable but is not guaranteed and should be independently verified. © 2026 MLS Now. All Rights Reserved.