11137 Malvern Drive, North Royalton, OH 44133
- $526,000
- 4
- BD
- 3
- BA
- 2,857
- SqFt




- Sold Price
- $526,000
- List Price
- $530,000
- Status
- CLOSED
- Days on Market
- 48
- Closing Date
- Jun 03, 2026
- MLS#
- 5201182
- Subtype
- Residential
- Style
- Colonial
- Year Built
- 1997
- Bedrooms
- 4
- Bathrooms
- 3
- Full Baths
- 2
- Half Baths
- 1
- Living Area
- 2,857
- Acres
- 0.65
- Subdivision
- Southhampton Woods
- Neighborhood
- Southhampton Woods
- MLS Area Major
- North Royalton
Property Description
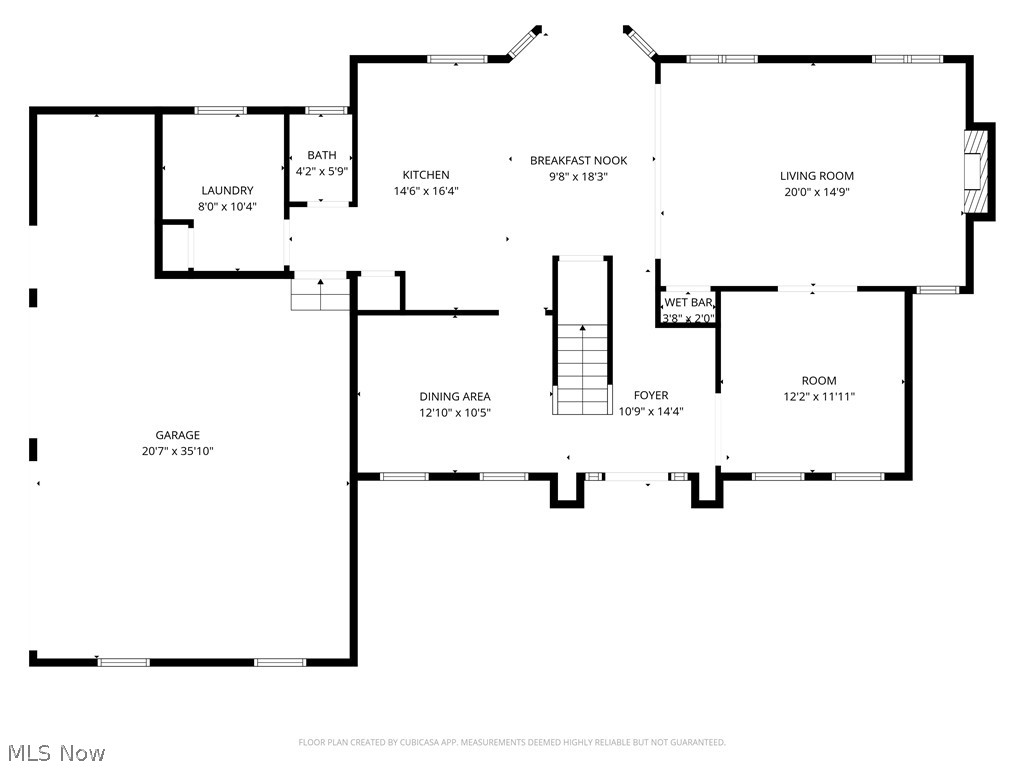
Stately brick 4BR 2.5BA colonial in sought after Southampton Woods on an extra-large wooded lot!The bar is set high from the beginning in the two-story foyer where you bear witness to the refinished hardwood floors, wainscoting, and dentil molding throughout the entire 1st floor. The main level features a formal dining room w/ tray ceiling, chefs eat-in kitchen w/ breakfast bar / island, SS appliances including two ovens & gas stovetops, double door to huge trex deck overlooking private wooded backyard, sitting area, all open to the beautiful living room w/ lots of natural light, wet bar and fireplace, adjacent to the front office or den w/ french doors, handy half-bath, and a laundry room w/ newer washer and dryer that stay! Just upstairs you will find a master suite w/ vaulted ceiling, his & her walk-in closets, spacious updated full bath w/ glass enclosed walk-in shower, soaking tub, & double-sink vanity, 3 additional well-appointed bedrooms and a 2nd full bath, plus a catwalk loft. Home also features a 3+ car attached garage, a full unfinished basement plumbed for a bath and ready for your dream build-out, updated AC ’24 & hot h20 tank ‘24, newer fridge & microwave, and 200 amp electric. Rare extra large lot size as current owner purchased add’l land to extend backyard. Conveniently located only a 10-min drive to either Strongsville or Parma shopping and dining, and just 20 minutes from Cleveland Hopkins Airport.
Additional Information
- Interior Features
- Wet Bar, Built-in Features, Entrance Foyer, Eat-in Kitchen, His and Hers Closets, Kitchen Island, Multiple Closets, Open Floorplan, Walk-In Closet(s)
- Exterior Features
- Fire Pit, Private Yard
- Taxes
- $9,132
- HOA Fee
- $350
- Property Description
- Colonial
- Appliances
- Dishwasher, Microwave, Range, Refrigerator
- Heating
- Forced Air, Gas
- Air Conditioning
- Central Air
- Stories
- 2
- Levels
- Two
- Roof
- Asphalt, Fiberglass
- Parking Features
- Attached, Built In, Carport, Drain, Direct Access, Electricity, Garage, Garage Door Opener, Paved
- Garage Spaces
- 3
- School District
- North Royalton CSD - 1821
- View
- City, Trees/Woods
Listing Courtesy of: Ryan Shaffer, ryan@330realestate.com With EXP Realty, LLC.
Selling Office: Keller Williams Chervenic Rlty.Mortgage Calculator
The data relating to real estate for sale on this website comes in part from the Internet Data Exchange program of MLS Now and updated as of . Real estate listings held by brokerage firms other than Coldwell Banker Realty are marked with the Internet Data Exchange logo and detailed information about them includes the name of the listing broker(s).
IDX information is provided exclusively for consumers' personal, non-commercial use and may not be used for any purpose other than to identify prospective properties consumers may be interested in purchasing.
All information provided is deemed reliable but is not guaranteed and should be independently verified. © 2026 MLS Now. All Rights Reserved.