9943 Brookhill Circle, Twinsburg, OH 44087
- $530,000
- 4
- BD
- 3
- BA
- 3,347
- SqFt




- Sold Price
- $530,000
- List Price
- $525,000
- Status
- CLOSED
- Days on Market
- 51
- Closing Date
- Jun 05, 2026
- MLS#
- 5199869
- Subtype
- Residential
- Style
- Colonial
- Year Built
- 1996
- Bedrooms
- 4
- Bathrooms
- 3
- Full Baths
- 2
- Half Baths
- 1
- Living Area
- 3,347
- Acres
- 0.29
- Subdivision
- Glenwood Preserve Sub
- Neighborhood
- Glenwood Preserve Sub
- MLS Area Major
- Twinsburg
Property Description
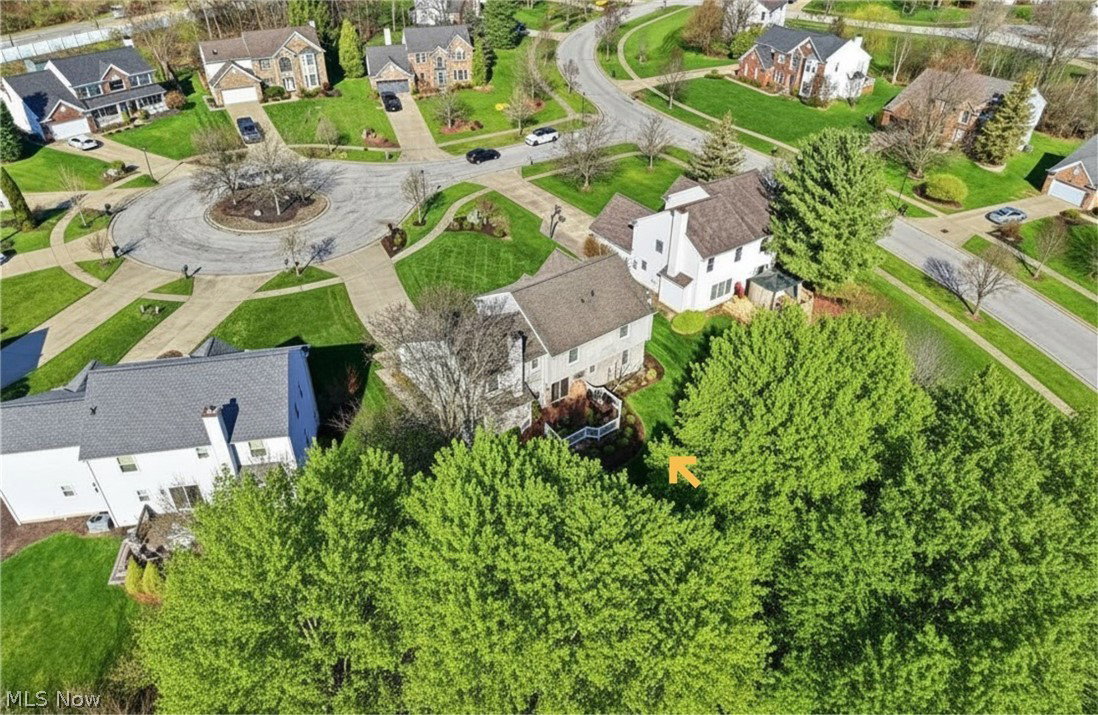
Welcome to this beautifully maintained colonial, ideally situated on a quiet cul-de-sac in the highly sought-after Glenwood Preserve community. Lovingly cared for and impeccably maintained by the original owners, this home is filled with warmth, pride and it's ready for its next chapter. Featuring 4 bedrooms and 2.5 bathrooms, the home blends timeless style with modern comfort and an ideal layout for both everyday living and meaningful gatherings. From the moment you step into the bright two-story foyer, you’ll feel the care and attention that has gone into every detail. The main level features gleaming wood floors, a welcoming living room, formal dining room, convenient first-floor laundry, and a thoughtfully designed kitchen that truly serves as the heart of the home. Complete with a large island, granite countertops, all appliances, and generous cabinet space, it's a place where meals are shared and memories are made. The kitchen opens to a sunlit eat-in area and a spacious family room featuring a cozy fireplace and built-in bookcase creating an inviting space to relax and unwind. Upstairs, the primary suite offers a peaceful retreat with vaulted ceilings, a walk-in closet, and a private spacious en-suite bathroom featuring dual separate vanities, soaking tub, and walk-in shower. Three additional bedrooms and a full bath provide comfort and flexibility for family, guests, or home office space complete the upper level. The finished lower level adds even more room to live, play, and entertain, along with abundant storage space to keep everything organized. Additionally, the attic offers plenty of storage with shelving. Enjoy outdoor living in the private wooded backyard with a spacious deck ideal for relaxing or entertaining. This home is part of a welcoming community with convenient access to a neighborhood playground, local schools, library, water park, and major highways. Schedule your private showing today before someone else calls it home!
Additional Information
- Interior Features
- Breakfast Bar, Bookcases, Built-in Features, Ceiling Fan(s), Cathedral Ceiling(s), Double Vanity, Entrance Foyer, Eat-in Kitchen, Granite Counters, Kitchen Island, Open Floorplan, Storage, Soaking Tub, Vaulted Ceiling(s), Walk-In Closet(s), Jetted Tub
- Taxes
- $5,386
- HOA Fee
- $150
- Property Description
- Colonial
- Appliances
- Dryer, Dishwasher, Disposal, Microwave, Range, Refrigerator, Washer
- Heating
- Fireplace(s), Gas
- Air Conditioning
- Central Air
- Stories
- 2
- Levels
- Two
- Roof
- Asphalt, Fiberglass
- Parking Features
- Attached, Garage
- Garage Spaces
- 2
- School District
- Twinsburg CSD - 7716
- View
- Trees/Woods
Listing Courtesy of: Andrea Leek, aleeksold@gmail.com With Berkshire Hathaway HomeServices Stouffer Realty
Selling Office: Howard Hanna.Mortgage Calculator
The data relating to real estate for sale on this website comes in part from the Internet Data Exchange program of MLS Now and updated as of . Real estate listings held by brokerage firms other than Coldwell Banker Realty are marked with the Internet Data Exchange logo and detailed information about them includes the name of the listing broker(s).
IDX information is provided exclusively for consumers' personal, non-commercial use and may not be used for any purpose other than to identify prospective properties consumers may be interested in purchasing.
All information provided is deemed reliable but is not guaranteed and should be independently verified. © 2026 MLS Now. All Rights Reserved.