7731 Ohio Street, Mentor, OH 44060
- $395,000
- 4
- BD
- 3
- BA
- 2,322
- SqFt




- Sold Price
- $395,000
- List Price
- $375,000
- Status
- CLOSED
- Days on Market
- 36
- Closing Date
- May 20, 2026
- MLS#
- 5201098
- Subtype
- Residential
- Style
- Colonial
- Year Built
- 1974
- Bedrooms
- 4
- Bathrooms
- 3
- Full Baths
- 2
- Half Baths
- 1
- Living Area
- 2,322
- Acres
- 0.37
- Subdivision
- Mentor Garden Estates Sub 3
- Neighborhood
- Mentor Garden Estates Sub 3
- MLS Area Major
- Mentor
Property Description
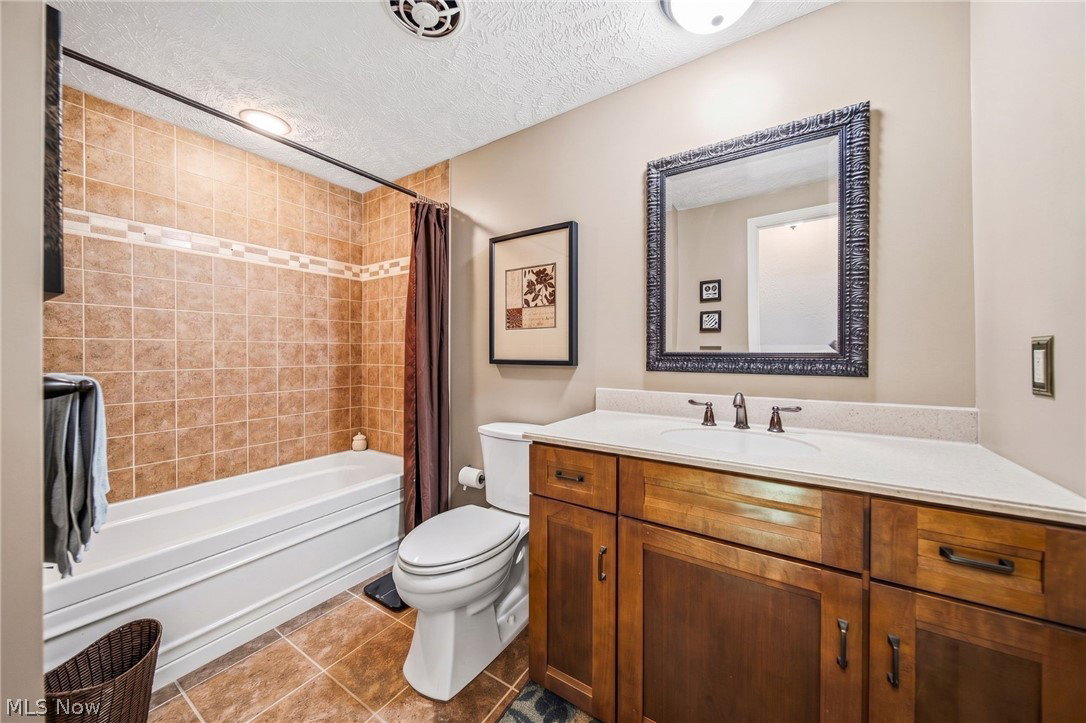
Set on a spacious lot, this 4-bedroom colonial offers the kind of space that makes everyday living feel effortless. Inside, the layout is both functional and flexible, grounded by hardwood floors throughout multiple living areas that allow for gathering, hosting, or simply enjoying. The kitchen connects naturally to the dining and living spaces, with newer stainless steel appliances and a dinette. A gas fireplace anchors the main living area, adding warmth and a natural place to unwind, with direct access to the deck for seamless indoor-outdoor living. Upstairs, you’ll find the primary suite with its own private ensuite retreat, and three additional bedrooms. The partially finished basement adds additional living space, ideal for a rec room, home gym, or media area. The backyard creates a setting that invites you to spend more time outside with an expansive deck and dedicated space for recreation, including greenspace and a basketball court. Thoughtful updates throughout including a newer furnace and A/C, hot water tank and a whole-home Generac generator provide added peace of mind. Well-maintained, well-laid out, and ready for what’s next, this is a home you’ll love now and grow with for years to come.
Additional Information
- Interior Features
- Ceiling Fan(s), Chandelier, Crown Molding, Eat-in Kitchen, Walk-In Closet(s)
- Exterior Features
- Basketball Court
- Taxes
- $4,233
- Property Description
- Colonial
- Appliances
- Dishwasher, Freezer, Disposal, Microwave, Range, Refrigerator, Washer
- Heating
- Forced Air, Fireplace(s)
- Air Conditioning
- Central Air, Ceiling Fan(s)
- Stories
- 2
- Levels
- Two
- Roof
- Asphalt, Fiberglass
- Parking Features
- Attached, Garage
- Garage Spaces
- 1
- School District
- Mentor EVSD - 4304
Listing Courtesy of: Denise M Zervos, Zervos@ContactPlatinum.com With Platinum Real Estate
Selling Office: RE/MAX Infinity.Mortgage Calculator
The data relating to real estate for sale on this website comes in part from the Internet Data Exchange program of MLS Now and updated as of . Real estate listings held by brokerage firms other than Coldwell Banker Realty are marked with the Internet Data Exchange logo and detailed information about them includes the name of the listing broker(s).
IDX information is provided exclusively for consumers' personal, non-commercial use and may not be used for any purpose other than to identify prospective properties consumers may be interested in purchasing.
All information provided is deemed reliable but is not guaranteed and should be independently verified. © 2026 MLS Now. All Rights Reserved.