94 Bowhall Road, Painesville Twp, OH 44077
- $415,000
- 4
- BD
- 3
- BA
- 3,134
- SqFt




- Sold Price
- $415,000
- List Price
- $439,900
- Status
- CLOSED
- Days on Market
- 56
- Closing Date
- Jun 05, 2026
- MLS#
- 5200541
- Subtype
- Residential
- Style
- Colonial
- Year Built
- 1999
- Bedrooms
- 4
- Bathrooms
- 3
- Full Baths
- 2
- Half Baths
- 1
- Living Area
- 3,134
- Acres
- 0.35
- Subdivision
- Eastern Woodlands
- Neighborhood
- Eastern Woodlands
- MLS Area Major
- Painesville Twp
Property Description
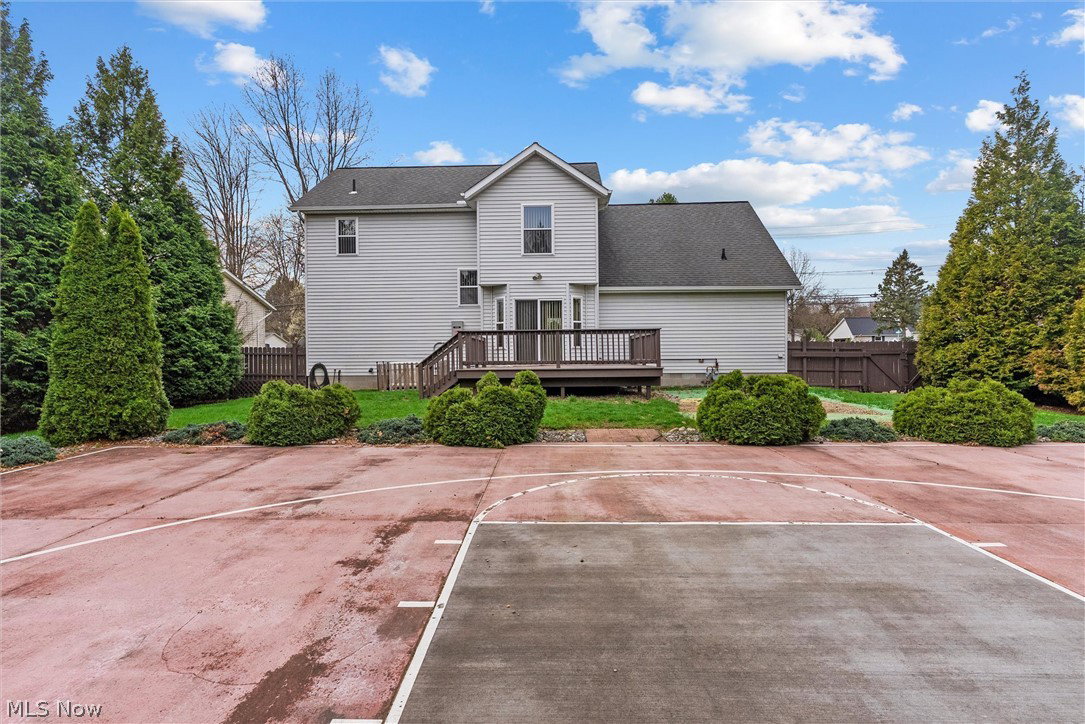
Situated in a very sought after area pride of home ownership speaks loudly with this gorgeous Colonial! Upon entering you will immediately notice a soft palette of paint color and a seamless flow from room to room. The oversize living area with gas fireplace leads to the eat in kitchen. Perfect for the culinary enthusiast with white cabinetry, black Perl granite countertops and all newer appliances. Lets not forget the dining area where many family memories and laughs will be made. Onto the second level. The master bedroom being grand in size with walk in closet. Attached master bath and jetted tub to relax after a long day. Three additional bedrooms and full bath complete the second. The real show stopper is the finished basement! With bar area, plenty of storage this would be perfect for entertaining or creating your own little getaway. Slider off the kitchen leads to the backyard. BBQ season is upon us. Get ready for grilling on your the deck. If you love basketball this home also has an amazing basketball half court in the backyard! Also surrounded by trees makes this very private. More great features include Generac generator, storage shed, newer kitchen appliances, laundry on the main, 2yrs young hvac unit. This is your opportunity in a great neighborhood set up your showing today.
Additional Information
- Interior Features
- Entrance Foyer, Eat-in Kitchen, High Ceilings, Open Floorplan, Storage, Soaking Tub, Walk-In Closet(s), Jetted Tub
- Exterior Features
- Basketball Court, Private Entrance, Storage
- Taxes
- $5,074
- Property Description
- Colonial
- Appliances
- Dishwasher, Microwave, Range, Refrigerator
- Heating
- Fireplace(s), Gas
- Air Conditioning
- Central Air
- Stories
- 2
- Levels
- Two
- Roof
- Asphalt, Fiberglass
- Parking Features
- Attached, Garage
- Garage Spaces
- 2
- School District
- Riverside LSD Lake- 4306
- View
- City, Trees/Woods
Listing Courtesy of: John Wegloski, johnwegloski@mcdhomes.com With McDowell Homes Real Estate Services
Selling Office: Keller Williams Greater Cleveland Northeast.Mortgage Calculator
The data relating to real estate for sale on this website comes in part from the Internet Data Exchange program of MLS Now and updated as of . Real estate listings held by brokerage firms other than Coldwell Banker Realty are marked with the Internet Data Exchange logo and detailed information about them includes the name of the listing broker(s).
IDX information is provided exclusively for consumers' personal, non-commercial use and may not be used for any purpose other than to identify prospective properties consumers may be interested in purchasing.
All information provided is deemed reliable but is not guaranteed and should be independently verified. © 2026 MLS Now. All Rights Reserved.