9946 Etling Drive, Marshallville, OH 44645
- $650,000
- 3
- BD
- 4
- BA
- 4,935
- SqFt




- Sold Price
- $650,000
- List Price
- $659,900
- Status
- CLOSED
- Days on Market
- 41
- Closing Date
- May 21, 2026
- MLS#
- 5197255
- Subtype
- Residential
- Style
- Modern
- Year Built
- 1996
- Bedrooms
- 3
- Bathrooms
- 4
- Full Baths
- 3
- Half Baths
- 1
- Living Area
- 4,935
- Acres
- 3.04
- Subdivision
- Chippewa Land & Dev
- Neighborhood
- Chippewa Land & Dev
- MLS Area Major
- Chippewa Twp
Property Description
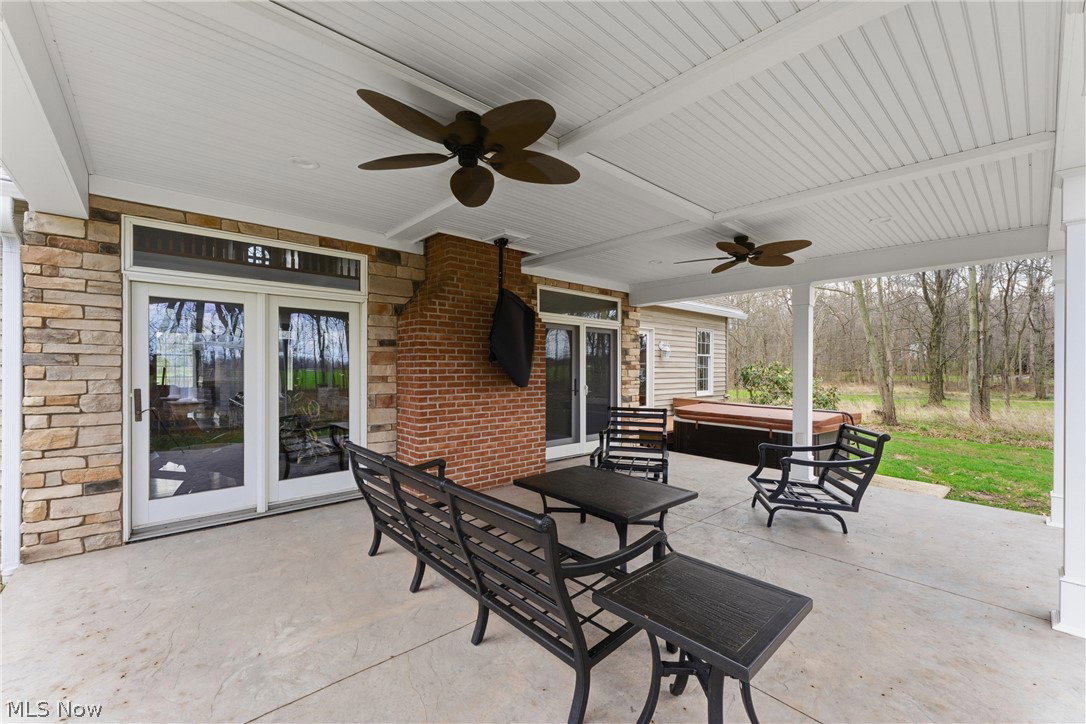
This exquisite, one-owner custom home offers a rare opportunity to own a property that blends thoughtful design, quality features, and a peaceful setting. Opportunities like this don’t come often. Inside, the home welcomes you with a warm and inviting main living area centered around a fireplace, flowing seamlessly into the kitchen and everyday living spaces. The kitchen showcases granite countertops, hickory cabinets, and a pantry, offering both function and style as the heart of the home. Natural light and the open feel throughout create a comfortable, connected environment. A first-floor laundry room and dedicated office add convenience, while the primary suite features an updated bathroom with a walk-in shower and separate soaking tub. Upstairs, you’ll find two bedrooms, a full bathroom, and a bonus room perfect for a second home office, playroom, or hobby space, along with an unfinished area ready for expansion or customization. The basement offers a finished recreation space, along with a full bathroom, workshop area, and wood burner, giving you flexibility for entertaining, hobbies, or additional living space. This one-owner home has been well cared for and includes geothermal heating and a newer roof for efficiency and peace of mind. Situated on just over 3 acres with the rear bordering open farmland, the setting offers both privacy and open views. The outdoor spaces are designed for both relaxation and entertaining, featuring an in-ground pool with pool house, a covered patio with fire pit and koi pond, and a hot tub just off the back porch. Both the covered back porch and welcoming front porch extend the living space outdoors, creating multiple areas to gather and unwind. In addition to the three-car garage with direct basement access, the property includes a 24x24 outbuilding and a carport, offering additional space for storage, hobbies, or equipment.
Additional Information
- Taxes
- $7,940
- Property Description
- Modern
- Appliances
- Built-In Oven, Cooktop, Dishwasher, Microwave, Refrigerator
- Heating
- Electric, Fireplace(s), Geothermal
- Air Conditioning
- Central Air
- Stories
- 2
- Levels
- Two
- Roof
- Asphalt, Fiberglass
- Pool
- Yes
- Parking Features
- Attached, Concrete, Garage
- Garage Spaces
- 3
- School District
- Green LSD (Wayne)- 8503
Listing Courtesy of: Melissa Sanford, melissasanford@kw.com With Keller Williams Legacy Group Realty
Selling Office: Howard Hanna.Mortgage Calculator
The data relating to real estate for sale on this website comes in part from the Internet Data Exchange program of MLS Now and updated as of . Real estate listings held by brokerage firms other than Coldwell Banker Realty are marked with the Internet Data Exchange logo and detailed information about them includes the name of the listing broker(s).
IDX information is provided exclusively for consumers' personal, non-commercial use and may not be used for any purpose other than to identify prospective properties consumers may be interested in purchasing.
All information provided is deemed reliable but is not guaranteed and should be independently verified. © 2026 MLS Now. All Rights Reserved.