1331 Sunrise Drive, Akron, OH 44307
- $98,000
- 3
- BD
- 2
- BA
- 1,075
- SqFt




- Sold Price
- $98,000
- List Price
- $115,000
- Status
- CLOSED
- Days on Market
- 91
- Closing Date
- Jul 10, 2026
- MLS#
- 5200351
- Subtype
- Residential
- Style
- Cape Cod
- Year Built
- 1951
- Bedrooms
- 3
- Bathrooms
- 2
- Full Baths
- 1
- Half Baths
- 1
- Living Area
- 1,075
- Acres
- 0.14
- MLS Area Major
- Akron
Property Description
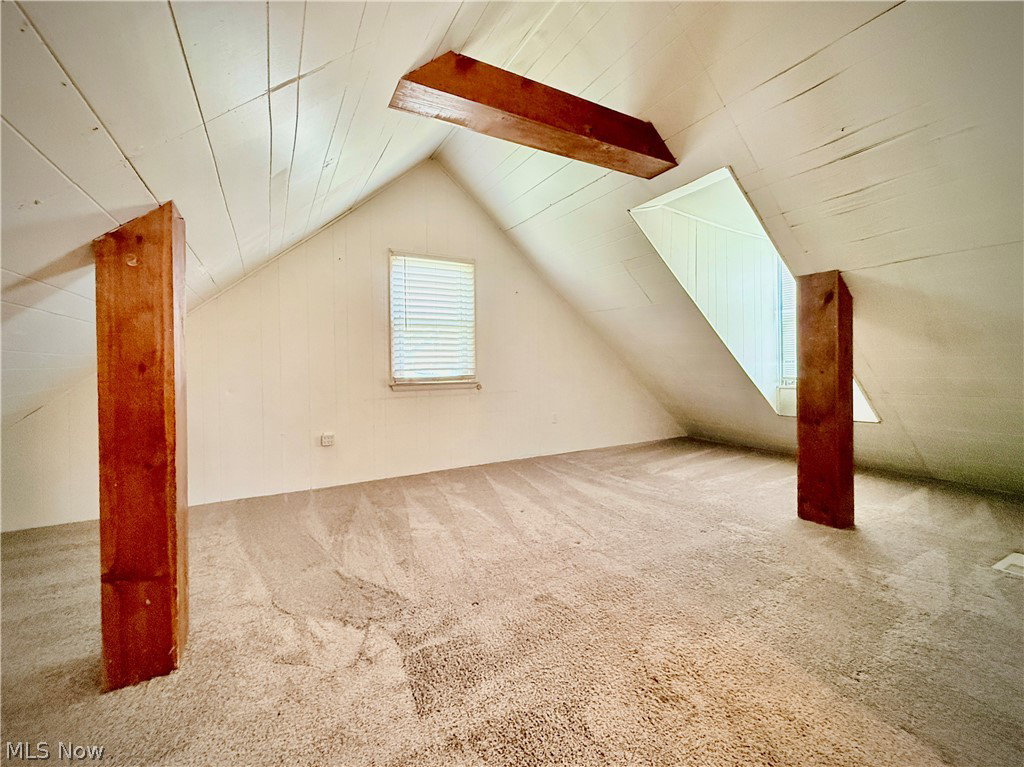
Move-in ready and full of value, this well-maintained Cape Cod offers 3 bedrooms and 2 bathrooms with updates already done for you. From the moment you walk in, you'll notice the fresh paint and clean, inviting feel that makes it easy to picture yourself at home. The main level features two of the three bedrooms along with a full bath, offering convenient first-floor living. Upstairs, you'll find a spacious bedroom with its own bathroom, perfect for a private primary suite, guest space, or flexible living area. Major improvements include a newer roof and siding, new kitchen appliances, a brand new AC system, and a new hot water tank, giving you comfort and peace of mind right away. The home also includes a large basement with endless possibilities, whether you're looking to create additional living space, a home gym, office, or storage area. A one-car garage and functional layout round out the property. Whether you're looking for a place to call home or a smart investment, this property offers strong rental potential and long-term value. Located near Summit Metro Parks and area schools, with convenient access to everything Akron has to offer, this is a home that checks all the boxes. Schedule your private viewing today!
Additional Information
- Taxes
- $1,399
- Property Description
- Cape Cod
- Appliances
- Range, Refrigerator
- Heating
- Forced Air, Gas
- Air Conditioning
- Central Air
- Stories
- 2
- Levels
- Two
- Roof
- Asphalt, Fiberglass
- Parking Features
- Detached, Garage
- Garage Spaces
- 1
- School District
- Akron CSD - 7701
Listing Courtesy of: Lindsey M Riley, lriley@cutlerhomes.com With Cutler Real Estate
Selling Office: Keller Williams Legacy Group Realty.Mortgage Calculator
The data relating to real estate for sale on this website comes in part from the Internet Data Exchange program of MLS Now and updated as of . Real estate listings held by brokerage firms other than Coldwell Banker Realty are marked with the Internet Data Exchange logo and detailed information about them includes the name of the listing broker(s).
IDX information is provided exclusively for consumers' personal, non-commercial use and may not be used for any purpose other than to identify prospective properties consumers may be interested in purchasing.
All information provided is deemed reliable but is not guaranteed and should be independently verified. © 2026 MLS Now. All Rights Reserved.