3574 Antoinette Drive, Cuyahoga Falls, OH 44223
- $395,000
- 4
- BD
- 3
- BA
- 2,350
- SqFt




- Sold Price
- $395,000
- List Price
- $399,900
- Status
- CLOSED
- Days on Market
- 34
- Closing Date
- May 13, 2026
- MLS#
- 5198475
- Subtype
- Residential
- Style
- Split Level
- Year Built
- 1971
- Bedrooms
- 4
- Bathrooms
- 3
- Full Baths
- 3
- Living Area
- 2,350
- Acres
- 1.08
- Subdivision
- Hampton Estates
- Neighborhood
- Hampton Estates
- MLS Area Major
- Cuyahoga Falls
Property Description
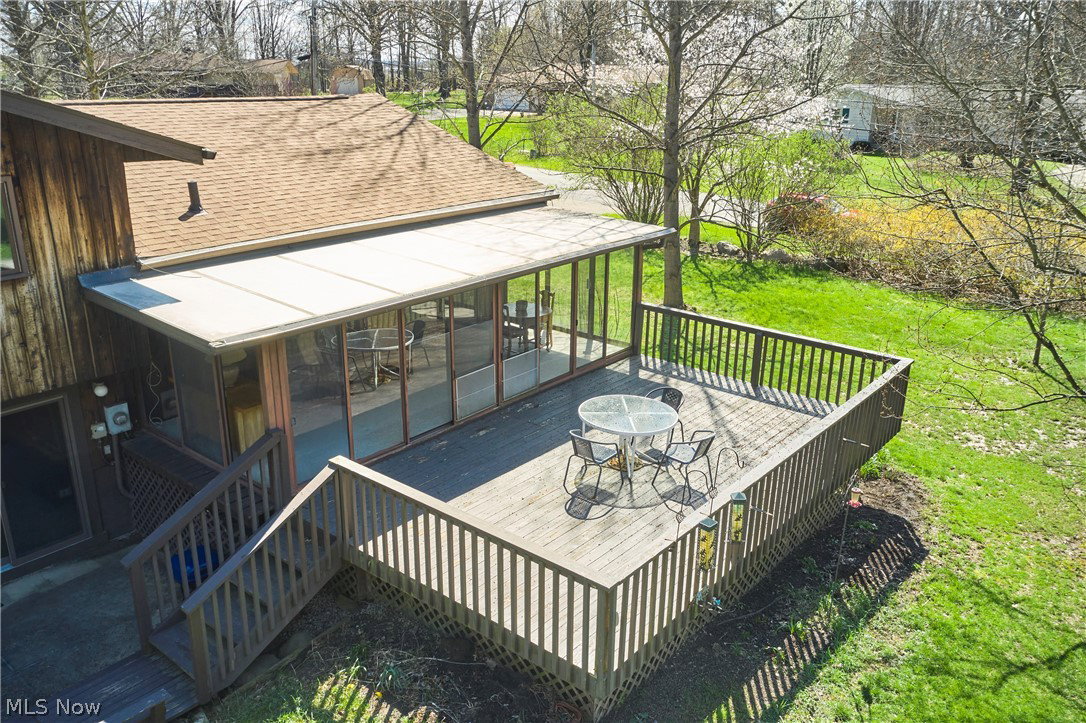
Remarkable 4BR 3BA craftsman cedar split-level sitting on over an acre corner lot on a dead end street in quaint and quiet Northampton. The main level features a front foyer and formal living room w/ bay window and vaulted beamed ceiling, modern and white eat-in kitchen open to dining room, w/ sliding door to enclosed 23’x9’ sunroom w/ access to private rear deck. Upstairs features a master suite w/ two closets & full bath, 2 add’l well appointed bedrooms, and an add’l full guest bath. The lower level w/ family room features a unique exterior facade-matching sandstone fireplace w/ wood burning stove and slider to rear patio, 4th bedroom, full bath, double closet, and access to 2-car attached garage w/ 8’ bay doors. Also accessible from this level, outside, or the garage, is the 18’x17’ bonus room space with tons of natural light that could be utilized as a gym, home office, craft room, etc. and is not currently accounted for on the county record! This space has double doors to add’l attached garage area w/ bay door that is perfect for a workshop or tractor storage. This home also features well-built rear potting shed, public water and sewer, additional storage shed, unfinished basement w/ laundry (washer & dryer stay), upgraded 200 amp electric, older Anderson windows, whole house fan, huge concrete circle drive & parking pad, and matching sandstone exterior facade, chimney, and fireplace. Conveniently located just a 5-minute drive from Rt. 8 or Cuyahoga Valley National Park.
Additional Information
- Interior Features
- Beamed Ceilings, Eat-in Kitchen, Vaulted Ceiling(s)
- Exterior Features
- Storage
- Taxes
- $5,392
- Property Description
- Split Level
- Appliances
- Dryer, Dishwasher, Microwave, Range, Refrigerator, Washer
- Heating
- Baseboard, Electric
- Air Conditioning
- Central Air, Electric, Heat Pump
- Stories
- 2
- Levels
- Three Or More, Two, Multi/Split
- Roof
- Asphalt, Fiberglass
- Parking Features
- Attached, Circular Driveway, Concrete, Electricity, Garage, Garage Door Opener, Paved, Parking Pad, Garage Faces Side
- Garage Spaces
- 3
- School District
- Woodridge LSD - 7717
- View
- City, Trees/Woods
Listing Courtesy of: Ryan Shaffer, ryan@330realestate.com With EXP Realty, LLC.
Selling Office: Keller Williams Elevate.Mortgage Calculator
The data relating to real estate for sale on this website comes in part from the Internet Data Exchange program of MLS Now and updated as of . Real estate listings held by brokerage firms other than Coldwell Banker Realty are marked with the Internet Data Exchange logo and detailed information about them includes the name of the listing broker(s).
IDX information is provided exclusively for consumers' personal, non-commercial use and may not be used for any purpose other than to identify prospective properties consumers may be interested in purchasing.
All information provided is deemed reliable but is not guaranteed and should be independently verified. © 2026 MLS Now. All Rights Reserved.