3766 Pothour Wheeler Road, Hubbard, OH 44425
- $435,000
- 3
- BD
- 2
- BA
- 3,088
- SqFt




- Sold Price
- $435,000
- List Price
- $435,000
- Status
- CLOSED
- Days on Market
- 32
- Closing Date
- May 11, 2026
- MLS#
- 5199797
- Subtype
- Residential
- Style
- Ranch
- Year Built
- 2020
- Bedrooms
- 3
- Bathrooms
- 2
- Full Baths
- 2
- Living Area
- 3,088
- Acres
- 4.56
- MLS Area Major
- Hubbard
Property Description
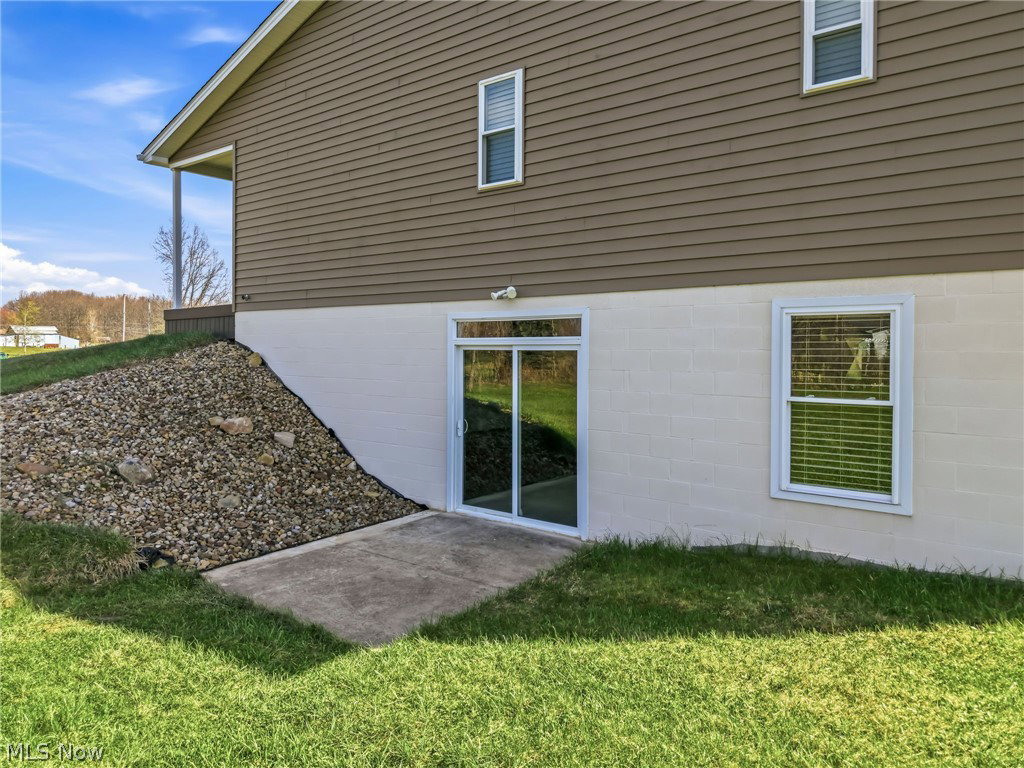
Stunning custom-built vinyl-sided Ranch home, completed in 2020. Situated on nearly five acres and accessed by a long drive past the pond, this property offers a perfect blend of modern amenities and privacy. The interior features an inviting open floor plan with ample natural light, complemented by electric blinds on nearly all windows. The living area flows seamlessly on interlocking waterproof floors into an open kitchen and dining space. The kitchen is fully equipped with quartz countertops, a center island, soft-close cabinetry, a walk-in pantry, and all appliances included. The layout includes three bedrooms, highlighted by a private master suite with a walk-in shower and walk-in closet. For added convenience, the laundry room is located on the first floor just off the kitchen. For outdoor relaxation, the home features a heavy-duty composite deck with a hot tub and excellent views of the property. Additional features include a full walk-out basement with high ceilings that is already plumbed for a full bath, offering a versatile space for future customization. The property also provides extensive parking and storage with a two-car attached garage and a two-car detached garage/outbuilding. The detached garage is equipped with a Reznor heater and a drive-through rear door, connected to the main house by a cement pad. The electrical service is extensive, with significant room remaining on the panel for future expansion.
Additional Information
- Interior Features
- Ceiling Fan(s), Eat-in Kitchen, High Ceilings, Open Floorplan, Pantry, Vaulted Ceiling(s), Walk-In Closet(s)
- Taxes
- $5,188
- Property Description
- Ranch
- Appliances
- Dryer, Dishwasher, Disposal, Range, Refrigerator, Water Softener, Washer
- Heating
- Baseboard, Forced Air, Gas
- Air Conditioning
- Central Air
- Stories
- 2
- Levels
- One, Two
- Roof
- Asphalt
- Foundation
- Block
- Parking Features
- Additional Parking, Attached, Concrete, Direct Access, Detached, Electricity, Garage, Garage Door Opener, Heated Garage
- Garage Spaces
- 4
- School District
- Hubbard EVSD - 7809
Listing Courtesy of: Pamela M Politsky, Ppolitsky@tprsold.com With Berkshire Hathaway HomeServices Stouffer Realty
Selling Office: EXP Realty, LLC..Mortgage Calculator
The data relating to real estate for sale on this website comes in part from the Internet Data Exchange program of MLS Now and updated as of . Real estate listings held by brokerage firms other than Coldwell Banker Realty are marked with the Internet Data Exchange logo and detailed information about them includes the name of the listing broker(s).
IDX information is provided exclusively for consumers' personal, non-commercial use and may not be used for any purpose other than to identify prospective properties consumers may be interested in purchasing.
All information provided is deemed reliable but is not guaranteed and should be independently verified. © 2026 MLS Now. All Rights Reserved.