Share this with your friends


+1(614)983-3277
Coldwell Banker Realty
8220 Wilhite Drive, Wadsworth, OH 44281
- $700,000
- 5
- BD
- 6
- BA
- 4,803
- SqFt




- Sold Price
- $700,000
- List Price
- $649,900
- Status
- CLOSED
- Days on Market
- 98
- Closing Date
- Jul 15, 2026
- MLS#
- 5181671
- Subtype
- Residential
- Style
- Colonial
- Year Built
- 1991
- Bedrooms
- 5
- Bathrooms
- 6
- Full Baths
- 4
- Half Baths
- 2
- Living Area
- 4,803
- Acres
- 2.01
- Subdivision
- Wilhite
- Neighborhood
- Wilhite
- MLS Area Major
- Wadsworth Twp
Property Description
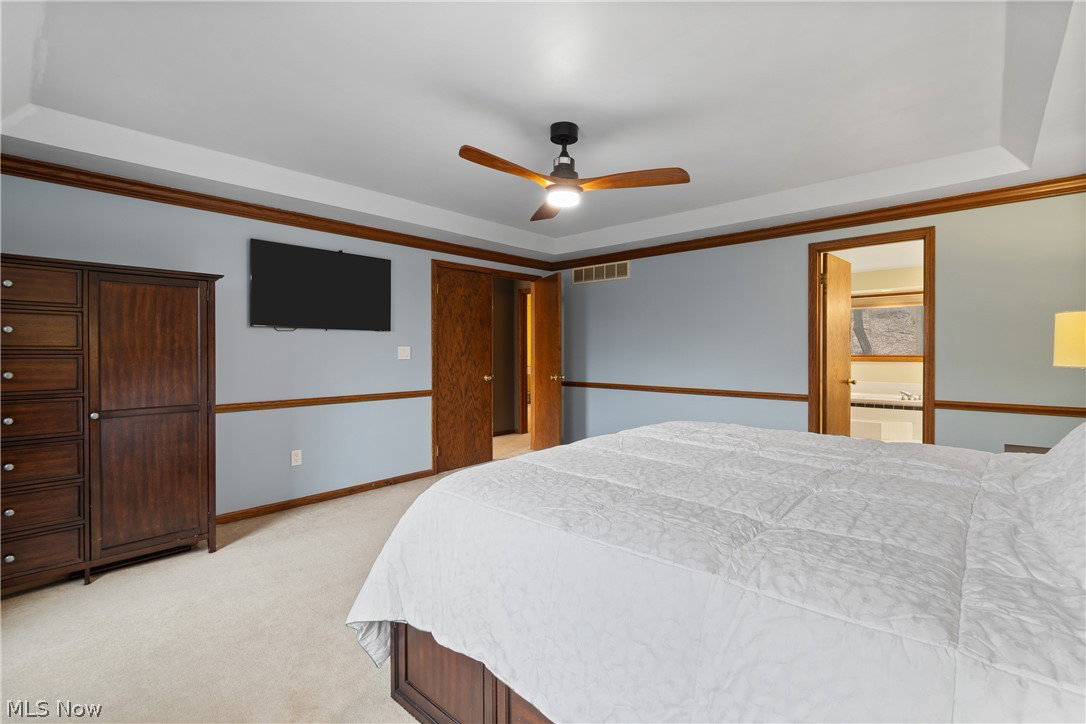
OPEN HOUSE CANCELLED. HIGHEST AND BEST OFFERS DUE BY SATURDAY, APRIL 11th @ 10am. Tucked away on a stunning 2-acre wooded setting in Wadsworth Township, this exceptional estate offers a rare opportunity to experience nature at your doorstep. Surrounded by mature trees and scenic views, the property provides a peaceful, private retreat where wildlife is part of everyday life—frequent sightings of deer, wild turkeys, fox, and more create a truly immersive outdoor experience. With over 4,800 square feet of finished living space, 5 bedrooms, and 6 baths, the home is designed to complement its natural surroundings while offering space and comfort throughout. A dramatic two-story foyer welcomes you inside, leading to a thoughtfully designed main level featuring a formal dining room with tray ceiling, a spacious family room with fireplace, and a private office with custom built-ins. The expansive kitchen is the heart of the home, complete with granite countertops, a center island, and abundant cabinetry, all positioned to take in views of the wooded backdrop. The main-level owner’s suite features its own fireplace and full bath. The second-level owner’s suite features a tray ceiling, spacious walk-in closet, and a luxurious en suite with double vanity and soaking tub. Additional upstairs bedrooms are generously sized, offering comfort and flexibility for family or guests. The finished lower level expands the home’s living and entertaining space with a large recreation area, wet bar, and versatile bonus rooms, ideal for a home theater, fitness area, or guest accommodations. Outdoor living is where this property truly shines. Enjoy quiet mornings and peaceful evenings from the screened porch, deck, or stamped concrete patio with fire pit, all overlooking the wooded landscape. A circular driveway and rare 5-car garage capacity—including both attached and detached garages.
Additional Information
- Interior Features
- Wet Bar, Breakfast Bar, Bookcases, Built-in Features, Tray Ceiling(s), Ceiling Fan(s), Chandelier, Crown Molding, Dry Bar, Double Vanity, Entrance Foyer, Eat-in Kitchen, Granite Counters, High Ceilings, In-Law Floorplan, Kitchen Island, Primary Downstairs, Open Floorplan, Recessed Lighting, Storage, Soaking Tub
- Exterior Features
- Fire Pit, Lighting, Private Yard
- Taxes
- $7,659
- Property Description
- Colonial
- Appliances
- Built-In Oven, Cooktop, Dishwasher, Disposal, Refrigerator, Water Softener
- Heating
- Forced Air, Gas
- Air Conditioning
- Central Air
- Stories
- 2
- Levels
- Two
- Roof
- Asphalt, Fiberglass, Shingle
- Foundation
- Block
- Parking Features
- Attached, Circular Driveway, Concrete, Driveway, Detached, Garage, Garage Door Opener, Paved, Garage Faces Side
- Garage Spaces
- 5
- School District
- Wadsworth CSD - 5207
- View
- Trees/Woods
Listing Courtesy of: Amanda J Ondrey, amandaondrey@mcrealestateohio.com With M. C. Real Estate
Selling Office: LoFaso Real Estate Services.Mortgage Calculator
The data relating to real estate for sale on this website comes in part from the Internet Data Exchange program of MLS Now and updated as of . Real estate listings held by brokerage firms other than Coldwell Banker Realty are marked with the Internet Data Exchange logo and detailed information about them includes the name of the listing broker(s).
IDX information is provided exclusively for consumers' personal, non-commercial use and may not be used for any purpose other than to identify prospective properties consumers may be interested in purchasing.
All information provided is deemed reliable but is not guaranteed and should be independently verified. © 2026 MLS Now. All Rights Reserved.