3470 Hunters Crossing, Stow, OH 44224
- $450,000
- 4
- BD
- 3
- BA
- 3,765
- SqFt




- Sold Price
- $450,000
- List Price
- $429,900
- Status
- CLOSED
- Days on Market
- 44
- Closing Date
- May 22, 2026
- MLS#
- 5199670
- Subtype
- Residential
- Style
- Traditional
- Year Built
- 1989
- Bedrooms
- 4
- Bathrooms
- 3
- Full Baths
- 2
- Half Baths
- 1
- Living Area
- 3,765
- Acres
- 0.28
- Subdivision
- Hunters Crossing
- Neighborhood
- Hunters Crossing
- MLS Area Major
- Stow
Property Description
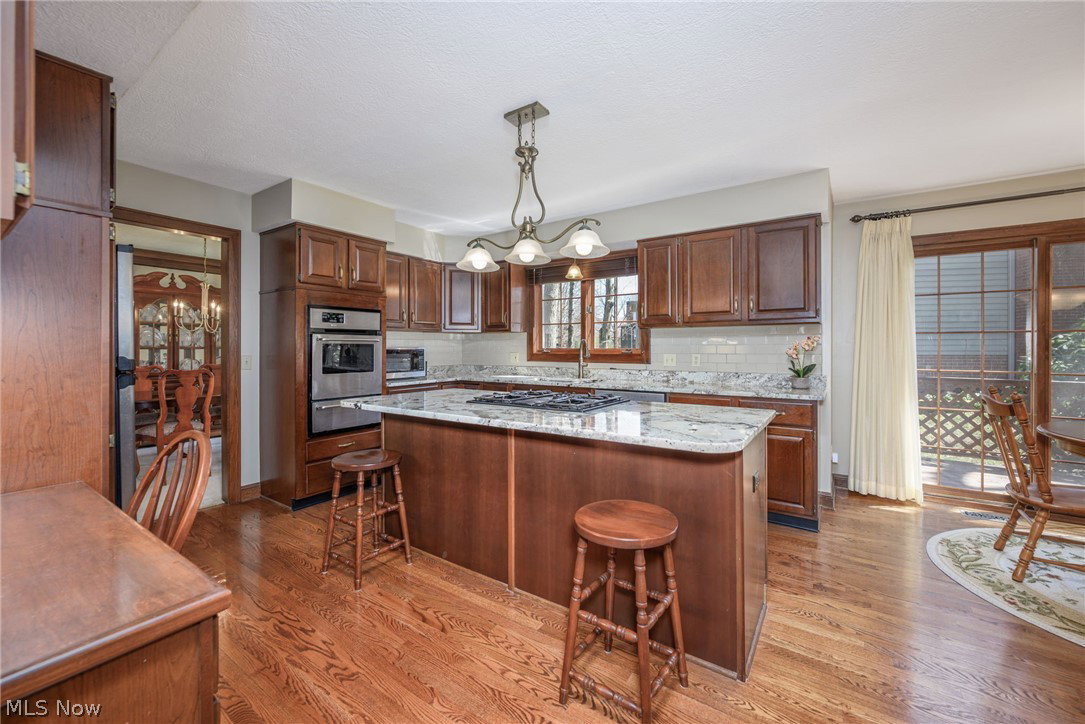
Welcome Home! This truly exceptional former model home showcases timeless design & high-end finishes throughout-perfect for buyers seeking both comfort and space. Offering 4 bedrooms, 2.5 Baths & 2800+ square feet of living space plus the finished basement! A dramatic two-story foyer w/ hardwood flooring & open staircase creates an impressive first impression. The formal Living Room features a cathedral ceiling, stunning brick fireplace w/ gas logs, & beautiful oversized window that fills the space w/ natural light. The elegant Dining Room is enhanced by oversized crown molding & is ideal for hosting gatherings & special occasions. The spacious eat-in kitchen is truly the heart of the home, offering hardwood floors, a massive center island w/breakfast bar, custom cherry cabinetry, granite countertops, & stainless steel appliances including a gas cooktop & wall oven. A built-in desk area is perfect for homework or home organization. The adjoining eating area opens seamlessly to the deck & patio through a triple slider-great for indoor/outdoor living & entertaining. Step down into the inviting Family Room featuring hardwood floors, a second brick fireplace w/gas logs, & custom built-in bookshelves. A convenient first-floor laundry room w/utility sink & a powder room (both w/ ceramic tile flooring) complete the main level. Upstairs, the luxurious Primary Suite boasts cathedral ceilings w/ exposed beam, hardwood flooring, walk-in closet, & a spa-like bath w/ double vanity, soaking tub, & walk-in shower. Three additional bedrooms-including one w/ a cathedral ceiling & built-in desk -offer flexibility for study or relaxation. The finished basement adds approximately 900 sq. ft. of versatile living space w/ a wet bar, expansive built-in counter ideal for crafts or homework, & ample storage area. 2 car attached garage. Located in a highly desirable neighborhood full of beautiful mature trees & just minutes from shopping, dining, schools, & Kent State University.
Additional Information
- Interior Features
- Beamed Ceilings, Wet Bar, Breakfast Bar, Bookcases, Built-in Features, Ceiling Fan(s), Crown Molding, Cathedral Ceiling(s), Double Vanity, Entrance Foyer, Eat-in Kitchen, Granite Counters, High Ceilings, Kitchen Island, Open Floorplan, Recessed Lighting, Natural Woodwork, Walk-In Closet(s)
- Taxes
- $7,207
- HOA Fee
- $125
- Property Description
- Traditional
- Appliances
- Built-In Oven, Cooktop, Dishwasher, Disposal, Refrigerator
- Heating
- Forced Air, Gas
- Air Conditioning
- Central Air, Electric
- Stories
- 2
- Levels
- Two
- Roof
- Asphalt, Fiberglass
- Foundation
- Block
- Parking Features
- Attached, Garage Faces Front, Garage
- Garage Spaces
- 2
- School District
- Stow-Munroe Falls CS - 7714
Listing Courtesy of: Krista M Combs, kristacombs330@gmail.com With Cutler Real Estate
Selling Office: Cutler Real Estate.Mortgage Calculator
The data relating to real estate for sale on this website comes in part from the Internet Data Exchange program of MLS Now and updated as of . Real estate listings held by brokerage firms other than Coldwell Banker Realty are marked with the Internet Data Exchange logo and detailed information about them includes the name of the listing broker(s).
IDX information is provided exclusively for consumers' personal, non-commercial use and may not be used for any purpose other than to identify prospective properties consumers may be interested in purchasing.
All information provided is deemed reliable but is not guaranteed and should be independently verified. © 2026 MLS Now. All Rights Reserved.