1538 Summerlin Drive, Wooster, OH 44691
- $360,000
- 3
- BD
- 3
- BA
- 1,804
- SqFt




- Sold Price
- $360,000
- List Price
- $365,000
- Status
- CLOSED
- Days on Market
- 33
- Closing Date
- May 06, 2026
- MLS#
- 5198824
- Subtype
- Residential
- Style
- Ranch
- Year Built
- 2000
- Bedrooms
- 3
- Bathrooms
- 3
- Full Baths
- 2
- Half Baths
- 1
- Living Area
- 1,804
- Acres
- 0.28
- Subdivision
- Summerlin Ph I
- Neighborhood
- Summerlin Ph I
- MLS Area Major
- Wooster
Property Description
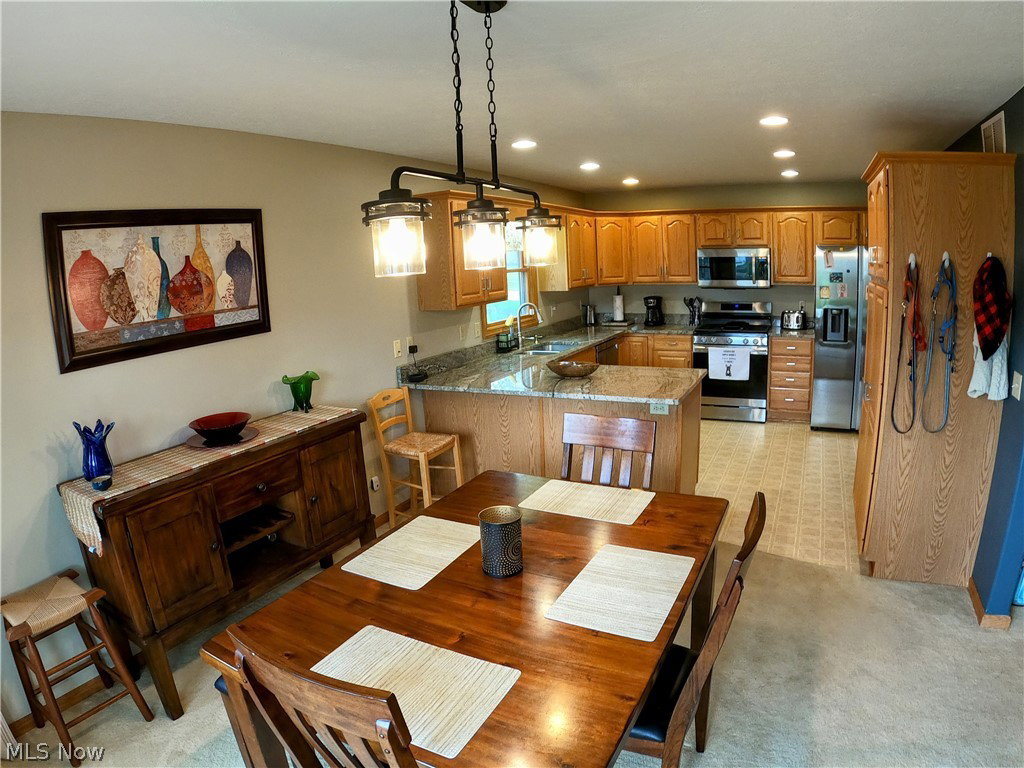
Nice, well-maintained and recently updated ranch style home that was featured in the 2000 Parade of Homes. Built by local, Custom Home Builder, Wayne Riggenbach. Unique features that this builder incorporates are recessed display ledges near ceilings and all walls are finished with rounded corners for a smooth, blended look. The front entry opens to the great room with vaulted ceilings, ledge displays and a gas log fireplace - all open to the dining room and eat-in kitchen w breakfast bar/island. Plenty of countertop space and cabinetry for the chef in the family. Walk out onto the large deck and backyard from the dining room. There's a first floor laundry in hallway - convenient to all bedrooms. Master Bedroom has walk-in closet, tray ceiling, and a wonderful master bath with jetted tub, shower and dual sink vanity. The owners have made many updates which include; Lighting, Plumbing & fixtures, Appliances, Granite Countertops, Emergency Generator and electrical switch-over, exterior cameras, security system and sensors, fresh paint (full list available). There's a full, large (1,800+ sqft) open basement, roughed in for full bath - ready and waiting to be finished.
Additional Information
- Interior Features
- Built-in Features, Ceiling Fan(s), Chandelier, Double Vanity, Entrance Foyer, Eat-in Kitchen, Granite Counters, High Ceilings, High Speed Internet, Kitchen Island, Open Floorplan, See Remarks, Storage, Vaulted Ceiling(s), Wired for Data, Walk-In Closet(s), Jetted Tub
- Exterior Features
- Sprinkler/Irrigation
- Taxes
- $3,949
- Property Description
- Ranch
- Appliances
- Dishwasher, Disposal, Microwave, Range, Refrigerator
- Heating
- Forced Air, Gas
- Air Conditioning
- Central Air, Electric
- Stories
- 1
- Levels
- One
- Roof
- Asphalt, Fiberglass
- Foundation
- Block
- Parking Features
- Attached, Concrete, Drain, Direct Access, Electricity, Garage Faces Front, Garage, Garage Door Opener, Lighted, Off Street, Water Available
- Garage Spaces
- 2
- School District
- Wooster City - 8510
- View
- City
Listing Courtesy of: Lynn Semer, lynn@getlynn.com With RE/MAX Showcase
Selling Office: Keller Williams Legacy Group Realty.Mortgage Calculator
The data relating to real estate for sale on this website comes in part from the Internet Data Exchange program of MLS Now and updated as of . Real estate listings held by brokerage firms other than Coldwell Banker Realty are marked with the Internet Data Exchange logo and detailed information about them includes the name of the listing broker(s).
IDX information is provided exclusively for consumers' personal, non-commercial use and may not be used for any purpose other than to identify prospective properties consumers may be interested in purchasing.
All information provided is deemed reliable but is not guaranteed and should be independently verified. © 2026 MLS Now. All Rights Reserved.