604 Pine Valley Drive, Steubenville, OH 43952
- $265,000
- 3
- BD
- 3
- BA




- List Price
- $265,000
- Status
- ACTIVE
- Days on Market
- 119
- Price Change
- ▼ $4,500 1784591472
- MLS#
- 5197976
- Subtype
- Residential
- Style
- Conventional
- Year Built
- 1978
- Bedrooms
- 3
- Bathrooms
- 3
- Full Baths
- 2
- Half Baths
- 1
- Acres
- 0.44
- Subdivision
- Country Club Hills Sub
- Neighborhood
- Country Club Hills Sub
- MLS Area Major
- Steubenville
Property Description
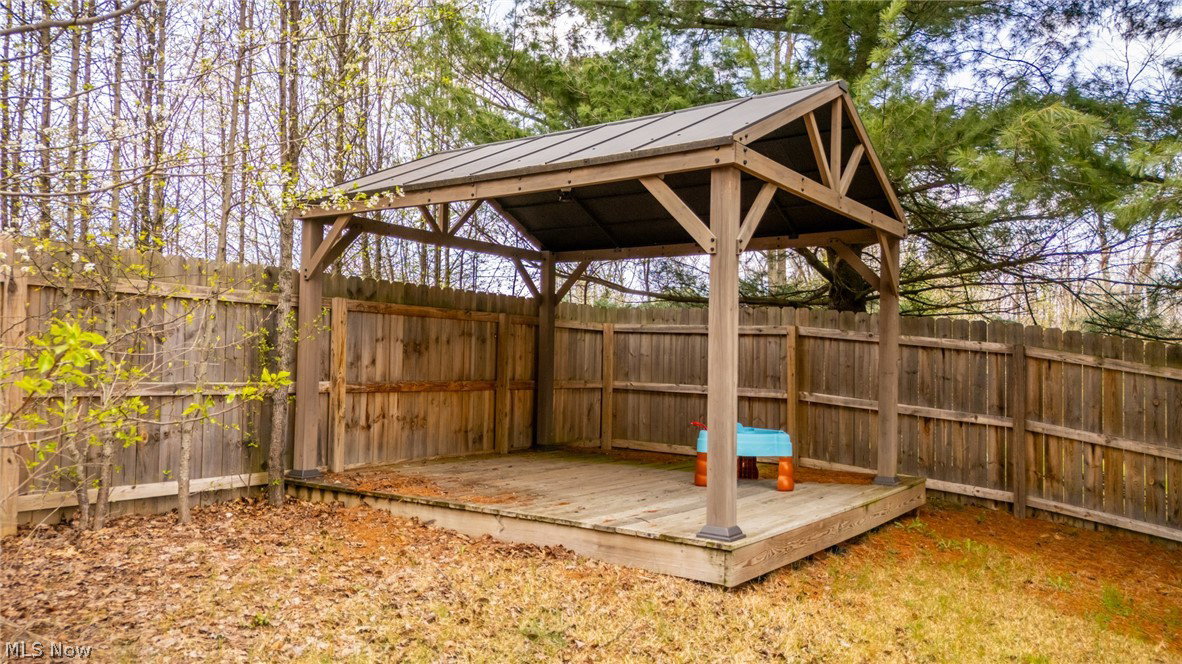
Welcome to this stunning three-bedroom, 2.5-bathroom gem, perfectly situated in one of Steubenville, Ohio’s most sought-after and convenient locations. From the moment you arrive, the curb appeal hints at the beauty found within this Thoughly adorable home. The main level features a bright, airy concept layout, where the spacious living area flows seamlessly into the dining and kitchen area—truly the heart of the home. Upstairs, you’ll find three generous bedrooms, including a serene primary suite complete with a private bath, offering a perfect retreat at the end of the day. Highlights of the Home: Three Spacious Bedrooms: Plenty of room for family, guests, or a dedicated home office. 2.5 Modern Baths: Including a convenient half-bath on the main floor for guests. Prime Location: Minutes away from premier shopping, local dining, and easy highway access, making your daily commute a breeze. Outdoor Living: Whether it's a cozy morning coffee on the porch or a weekend BBQ in the backyard, this home is designed for making memories. This is more than just a house; it’s the lifestyle you’ve been looking for in the heart of the Buckeye State. Don't miss your chance to call this beautiful property home! A flooring allowance can be given at closing. The sellers are motivated to help make this one your next home!
Additional Information
- Taxes
- $1,395
- Property Description
- Conventional
- Heating
- Electric, Forced Air
- Air Conditioning
- Heat Pump
- Stories
- 2
- Levels
- Two
- Roof
- Asphalt
- Parking Features
- Attached, Driveway, Garage, Off Street, On Street
- Garage Spaces
- 2
- School District
- Indian Creek LSD - 4103
Listing Courtesy of: Lorrie Raymond, lraymondhgr@gmail.com With Harvey Goodman, REALTOR
Mortgage Calculator
The data relating to real estate for sale on this website comes in part from the Internet Data Exchange program of MLS Now and updated as of . Real estate listings held by brokerage firms other than Coldwell Banker Realty are marked with the Internet Data Exchange logo and detailed information about them includes the name of the listing broker(s).
IDX information is provided exclusively for consumers' personal, non-commercial use and may not be used for any purpose other than to identify prospective properties consumers may be interested in purchasing.
All information provided is deemed reliable but is not guaranteed and should be independently verified. © 2026 MLS Now. All Rights Reserved.