237 Spriggel Drive, Munroe Falls, OH 44262
- $249,000
- 3
- BD
- 3
- BA
- 2,317
- SqFt




- Sold Price
- $249,000
- List Price
- $224,237
- Status
- CLOSED
- Days on Market
- 77
- Closing Date
- Jun 17, 2026
- MLS#
- 5198644
- Subtype
- Residential
- Style
- Ranch
- Year Built
- 1960
- Bedrooms
- 3
- Bathrooms
- 3
- Full Baths
- 1
- Half Baths
- 2
- Living Area
- 2,317
- Acres
- 0.31
- Subdivision
- Park View Manor
- Neighborhood
- Park View Manor
- MLS Area Major
- Munroe Falls
Property Description
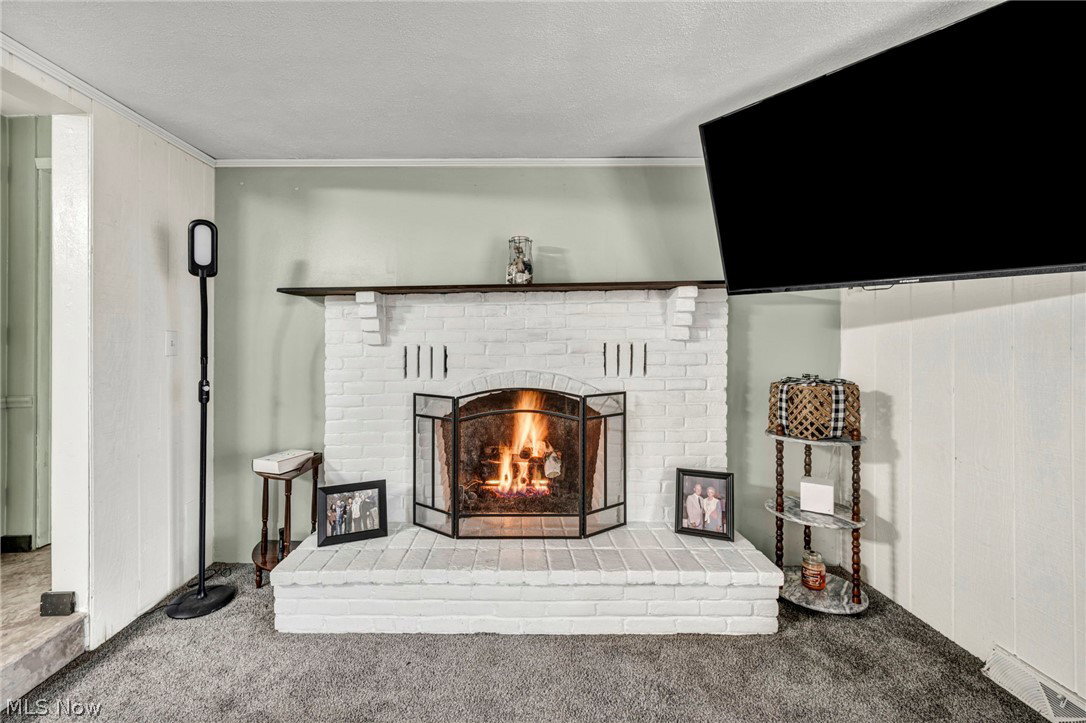
Welcome to this well-maintained 3-bedroom, 3-bath home offering space, flexibility, and opportunity! Situated on a nicely sized lot with a gently sloping backyard, this property features a large deck and an enclosed sunroom—perfect for relaxing, entertaining, or enjoying peaceful outdoor views in any season. Inside, the main level offers a comfortable and functional layout, highlighted by a spacious family room featuring a gas fireplace. This inviting space seamlessly opens to the enclosed sunroom, creating an ideal setting for both everyday living and entertaining while bringing in an abundance of natural light. The enclosed sunroom serves as a true extension of the living space and provides direct access to the expansive deck, making indoor-outdoor living easy and enjoyable. The lower level offers significant additional usable space, including a large, finished recreation area with built-in shelving, multiple-flex rooms, and a dedicated laundry area. A convenient lower-level bathroom adds functionality, making this space well-suited for a variety of uses such as a home office, hobby area, or additional living quarters. Storage is abundant throughout, with built-in cabinetry, closet space, and a spacious utility/laundry room. The attached 2 car tandem garage provides additional storage and parking, while the backyard offers privacy and room to enjoy outdoor activities. Recent updates over the years provide a solid foundation while still allowing a new owner the opportunity to make cosmetic improvements and add personal touches. Conveniently located near local amenities, shopping, and major roadways, this home offers both accessibility and a comfortable setting.
Additional Information
- Interior Features
- Eat-in Kitchen, High Speed Internet, Laminate Counters, Storage
- Exterior Features
- Awning(s), Lighting, Rain Gutters
- Taxes
- $4,457
- Property Description
- Ranch
- Appliances
- Dishwasher, Disposal, Microwave, Range, Refrigerator
- Heating
- Fireplace(s)
- Air Conditioning
- Central Air
- Stories
- 1
- Levels
- One
- Roof
- Asphalt, Fiberglass
- Foundation
- Block
- Parking Features
- Attached, Concrete, Direct Access, Electricity, Garage Faces Front, Garage, Garage Door Opener, Kitchen Level, Tandem
- Garage Spaces
- 2
- School District
- Stow-Munroe Falls CS - 7714
- View
- Neighborhood
Listing Courtesy of: Robert T Andrews, Robert@Robert-Andrews.com With RE/MAX Crossroads Properties
Selling Office: Russell Real Estate Services.Mortgage Calculator
The data relating to real estate for sale on this website comes in part from the Internet Data Exchange program of MLS Now and updated as of . Real estate listings held by brokerage firms other than Coldwell Banker Realty are marked with the Internet Data Exchange logo and detailed information about them includes the name of the listing broker(s).
IDX information is provided exclusively for consumers' personal, non-commercial use and may not be used for any purpose other than to identify prospective properties consumers may be interested in purchasing.
All information provided is deemed reliable but is not guaranteed and should be independently verified. © 2026 MLS Now. All Rights Reserved.