3423 Tall Oaks Lane, Austintown, OH 44511
- $252,000
- 4
- BD
- 2
- BA
- 2,112
- SqFt




- Sold Price
- $252,000
- List Price
- $235,000
- Status
- CLOSED
- Days on Market
- 43
- Closing Date
- May 15, 2026
- MLS#
- 5197788
- Subtype
- Residential
- Style
- Split Level
- Year Built
- 1960
- Bedrooms
- 4
- Bathrooms
- 2
- Full Baths
- 2
- Living Area
- 2,112
- Acres
- 0.26
- Subdivision
- Timber Lanes
- Neighborhood
- Timber Lanes
- MLS Area Major
- Austintown Twp
Property Description
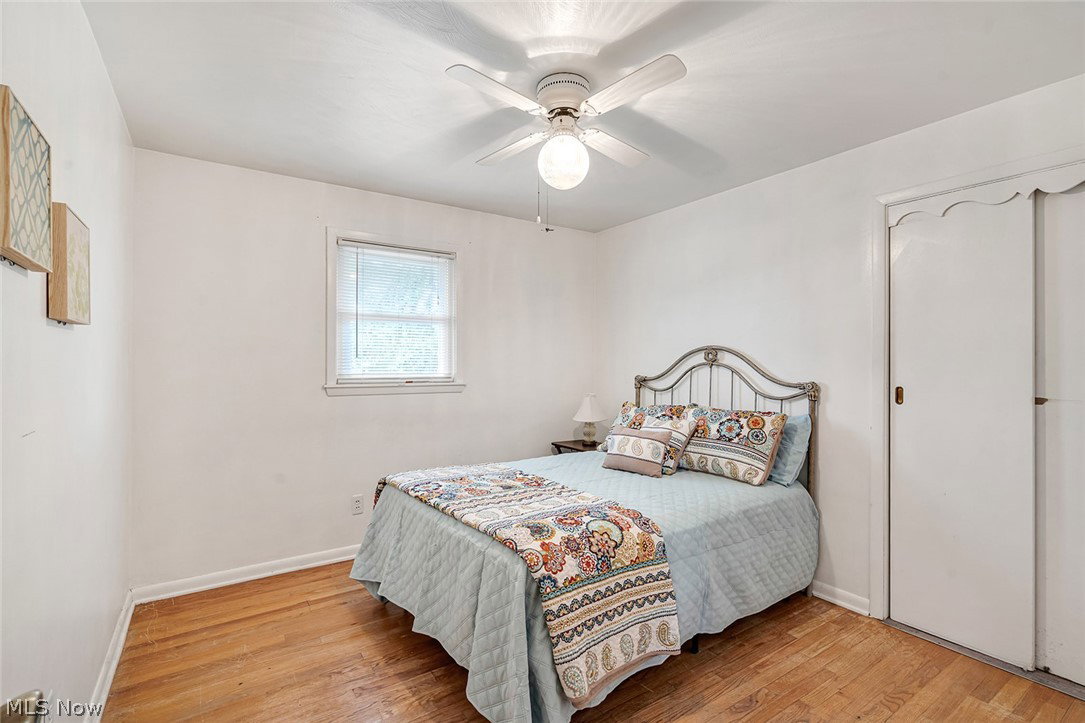
This meticulous well maintained 4 bedroom , 2 full bath home sits on a beautifully landscaped lot in a serene setting in Austintown School District. Close to stores and restaurants and nestled in a highly desired neighborhood. The front living room has high cathedral ceilings with a warm fireplace featuring striking stunning beamed ceilings creating totally comfortable relaxation. A gorgeous rich newer laminate flooring is found throughout the first floor. The home beams with lots of natural light through newer windows. The open kitchen and dining area have been updated with sleek granite counters, stainless steel newer appliances and tons of storage cabinetry. The large spacious island with seating here is great for cooking and gathering with family and friends. The lovely covered front porch welcomes you and allows entrance to the foyer. Enjoy morning coffee and unwinding on the large back screened in porch extending your living space outdoors with a tranquil feeling of nature.Up the few steps to the second floor are 3 bedrooms including a large master room and the updated full bathroom nearby. The few steps lower has a spacious windowed family room and a fourth bedroom or office whichever you prefer. The basement in the lower level has a neat workout area, a full laundry with stationery sinks and another full updated bath. There is also an extra large cement floored crawl space. The home has central air and an extra spacious 2 car parking with above storage and entrance to the home and backyard. Also there is an EV charger installed in the garage to conveniently power an electric vehicle if needed. The Japanese maple out front is exquisite and will be blooming soon adding to this beautiful home !!!
Additional Information
- Interior Features
- Beamed Ceilings, Built-in Features, Ceiling Fan(s), Chandelier, Cathedral Ceiling(s), Entrance Foyer, Eat-in Kitchen, Granite Counters, Kitchen Island, Soaking Tub, Jetted Tub
- Taxes
- $3,113
- Property Description
- Split Level
- Appliances
- Dryer, Dishwasher, Disposal, Microwave, Range, Refrigerator, Washer
- Heating
- Forced Air, Fireplace(s), Gas
- Air Conditioning
- Central Air, Ceiling Fan(s), Whole House Fan
- Levels
- Three Or More, Multi/Split
- Roof
- Asphalt, Fiberglass
- Foundation
- Block
- Parking Features
- Attached, Garage
- Garage Spaces
- 2
- School District
- Austintown LSD - 5001
Listing Courtesy of: Marlene Fekete, marlene@kw.com With Keller Williams Chervenic Rlty
Selling Office: Century 21 Lakeside Realty.Mortgage Calculator
The data relating to real estate for sale on this website comes in part from the Internet Data Exchange program of MLS Now and updated as of . Real estate listings held by brokerage firms other than Coldwell Banker Realty are marked with the Internet Data Exchange logo and detailed information about them includes the name of the listing broker(s).
IDX information is provided exclusively for consumers' personal, non-commercial use and may not be used for any purpose other than to identify prospective properties consumers may be interested in purchasing.
All information provided is deemed reliable but is not guaranteed and should be independently verified. © 2026 MLS Now. All Rights Reserved.