7712 Gerald Drive, Middleburg Heights, OH 44130
- $412,000
- 4
- BD
- 3
- BA
- 3,130
- SqFt




- Sold Price
- $412,000
- List Price
- $399,900
- Status
- CLOSED
- Days on Market
- 28
- Closing Date
- Apr 30, 2026
- MLS#
- 5198134
- Subtype
- Residential
- Style
- Split Level
- Year Built
- 1975
- Bedrooms
- 4
- Bathrooms
- 3
- Full Baths
- 2
- Half Baths
- 1
- Living Area
- 3,130
- Acres
- 0.25
- Subdivision
- Indian Crk Estates 02
- Neighborhood
- Indian Crk Estates 02
- MLS Area Major
- Middleburg Heights
Property Description
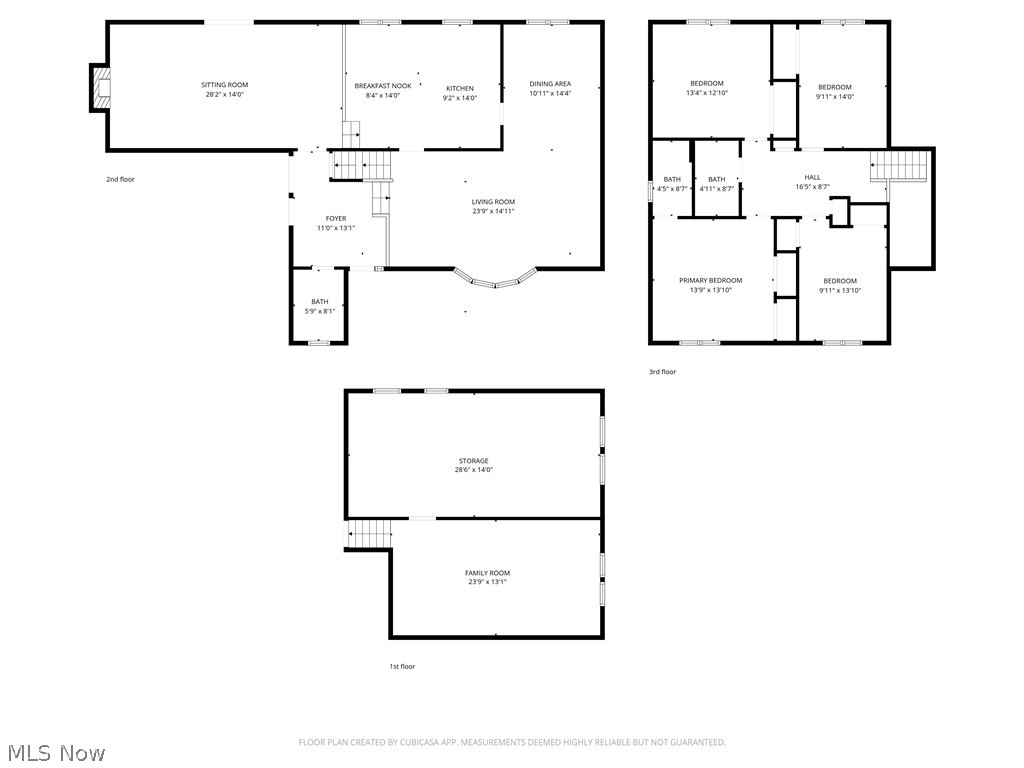
Welcome to this beautifully maintained home offering an exceptional blend of space, comfort, and timeless style. From the moment you arrive, the home’s inviting curb appeal—featuring brick detailing complemented by siding, manicured landscaping, and a welcoming front entry—sets the tone for what awaits inside. Step inside to a bright, open layout enhanced by vaulted ceilings and expansive living and dining areas filled with natural light. The thoughtfully designed floor plan offers multiple living spaces, providing flexibility for both everyday living and entertaining. The updated kitchen serves as the heart of the home, showcasing granite countertops, crisp white cabinetry, a tasteful tile backsplash, and a center island with seating. It flows seamlessly into the spacious family room, where a striking stone fireplace creates a warm and inviting focal point. Sliding doors extend the living space outdoors to a generous patio and backyard—perfect for relaxing or hosting. Upstairs, spacious bedrooms and tastefully updated baths provide comfort and functionality. The finished lower level offers additional versatile living space, ideal for a recreation room, home office, or flex area, along with ample storage. Outdoors, the property offers a well-designed setting for both relaxation and everyday living, featuring a spacious yard, inviting patio area, and thoughtfully maintained landscaping. The fully fenced yard provides added privacy and versatility, while the attached two-car garage and extended driveway offer convenience and ample parking. Conveniently located near shopping, dining, parks, recreation, major highways, and Cleveland Hopkins International Airport, this home offers both comfort and accessibility in a desirable setting. Call today for your own private tour!
Additional Information
- Interior Features
- Built-in Features, Entrance Foyer, Eat-in Kitchen, Granite Counters, Kitchen Island, Storage, Vaulted Ceiling(s)
- Taxes
- $4,308
- Property Description
- Split Level
- Appliances
- Dryer, Dishwasher, Disposal, Microwave, Range, Refrigerator, Washer
- Heating
- Forced Air, Fireplace(s), Gas, Heat Pump
- Air Conditioning
- Central Air
- Levels
- Three Or More, Multi/Split
- Roof
- Asphalt, Fiberglass
- Parking Features
- Attached, Garage
- Garage Spaces
- 2
- School District
- Berea CSD - 1804
Listing Courtesy of: Melissa A Hollingsworth, heritagelivingsells@gmail.com With Keller Williams Elevate
Selling Office: Keller Williams Citywide.Mortgage Calculator
The data relating to real estate for sale on this website comes in part from the Internet Data Exchange program of MLS Now and updated as of . Real estate listings held by brokerage firms other than Coldwell Banker Realty are marked with the Internet Data Exchange logo and detailed information about them includes the name of the listing broker(s).
IDX information is provided exclusively for consumers' personal, non-commercial use and may not be used for any purpose other than to identify prospective properties consumers may be interested in purchasing.
All information provided is deemed reliable but is not guaranteed and should be independently verified. © 2026 MLS Now. All Rights Reserved.