107 Cedar Glen, Chardon, OH 44024
- $334,000
- 4
- BD
- 3
- BA
- 2,776
- SqFt




- Sold Price
- $334,000
- List Price
- $344,500
- Status
- CLOSED
- Days on Market
- 110
- Closing Date
- Jul 21, 2026
- MLS#
- 5197481
- Subtype
- Residential
- Style
- Colonial
- Year Built
- 1996
- Bedrooms
- 4
- Bathrooms
- 3
- Full Baths
- 2
- Half Baths
- 1
- Living Area
- 2,776
- Acres
- 0.18
- Subdivision
- Woods Of Burlington Sub
- Neighborhood
- Woods Of Burlington Sub
- MLS Area Major
- Chardon
Property Description
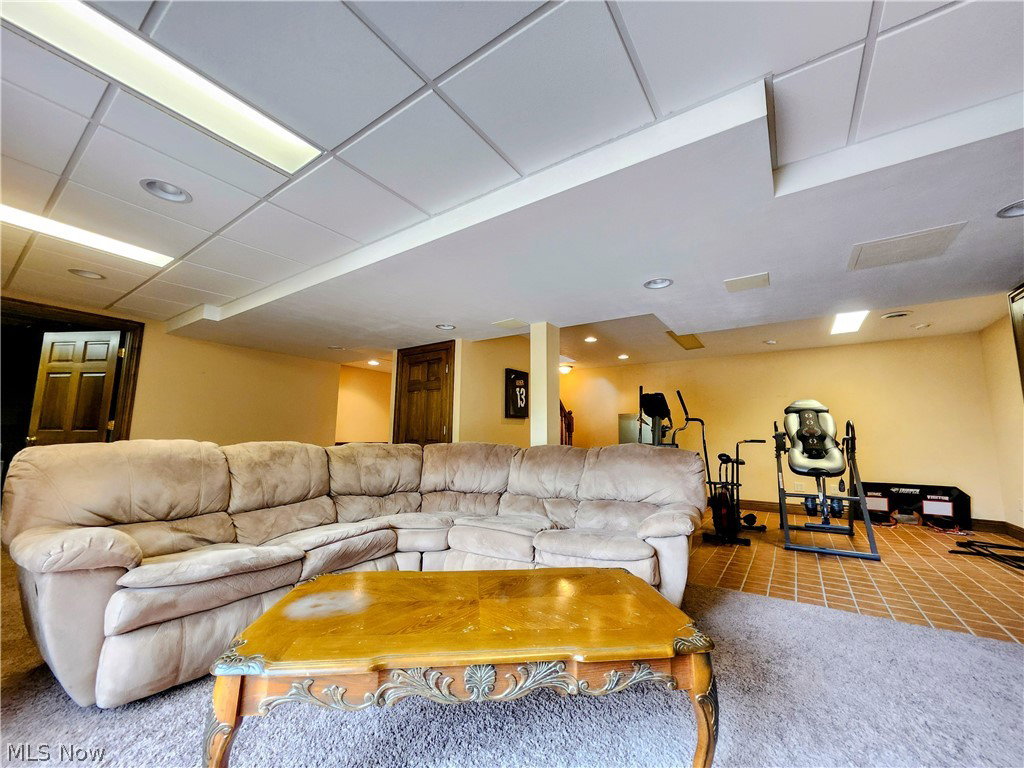
Welcome to 107 Cedar Glen Chardon Ohio This Beautiful, Immaculate Move in ready home boasts 4 Bedrooms, 2.5 Baths with a walk out basement two tiered deck and a pond view. The front porch and open entry welcome you into this warm and beautiful home. Living Room with gas fireplace is open to the large eat in Kitchen with an island and slider access to the deck. Also on the first floor are the Dining room, laundry and a half bath. A large Vaulted Master Bedroom with large walk-in closet and master bath with double sink. 3 additional nice sized bedrooms and second full bath. Spend time and enjoy the large full walk out basement / lower level finished Family/Rec Room. This living space has walk out access to the deck. Scenic pond views from both levels from inside the home and out on the two tiered deck. The pond is property of the HOA and maintained by the association, The Woods of Burlington has a park, playground, green space, sidewalks and trail system. Walking distance to Chardon Square. Hospitals, shopping, restaurants, schools, entertainment, golf are all located nearby. Central air replaced 2021, New Roof 2022. Covered front porch and entry. Multi-level deck overlooks community pond. 2+car attached garage & double wide concrete driveway. Enjoy walking trails, playground, pavilion and just minutes to schools, shopping, hospitals, golfing, Chardon Square and Geauga Parks Maple Highlands trail!
Additional Information
- Interior Features
- Entrance Foyer, Eat-in Kitchen, Kitchen Island
- Taxes
- $4,998
- HOA Fee
- $500
- Property Description
- Colonial
- Appliances
- Dryer, Dishwasher, Range, Refrigerator, Washer
- Heating
- Forced Air, Fireplace(s), Gas
- Air Conditioning
- Central Air
- Levels
- Three Or More
- Roof
- Asphalt, Fiberglass
- Parking Features
- Attached, Garage
- Garage Spaces
- 2
- School District
- Chardon LSD - 2803
- View
- Pond
Listing Courtesy of: Barbara Simkoff, barbsimkoff@gmail.com With HomeSmart Real Estate Momentum LLC
Selling Office: Keller Williams Living.Mortgage Calculator
The data relating to real estate for sale on this website comes in part from the Internet Data Exchange program of MLS Now and updated as of . Real estate listings held by brokerage firms other than Coldwell Banker Realty are marked with the Internet Data Exchange logo and detailed information about them includes the name of the listing broker(s).
IDX information is provided exclusively for consumers' personal, non-commercial use and may not be used for any purpose other than to identify prospective properties consumers may be interested in purchasing.
All information provided is deemed reliable but is not guaranteed and should be independently verified. © 2026 MLS Now. All Rights Reserved.