6208 Dora Boulevard, Independence, OH 44131
- $470,000
- 4
- BD
- 3
- BA




- Sold Price
- $470,000
- List Price
- $475,000
- Status
- CLOSED
- Days on Market
- 92
- Closing Date
- Jul 02, 2026
- MLS#
- 5197169
- Subtype
- Residential
- Style
- Split Level
- Year Built
- 1965
- Bedrooms
- 4
- Bathrooms
- 3
- Full Baths
- 3
- Acres
- 0.44
- MLS Area Major
- Independence
Property Description
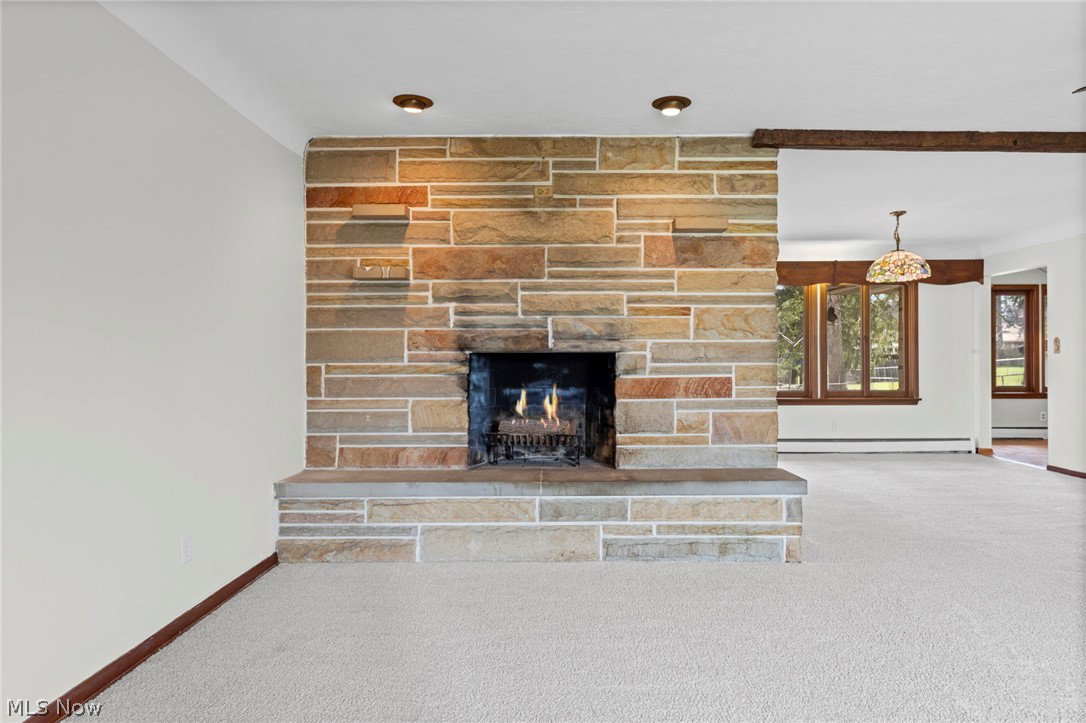
Step into a home that simply feels right. Where timeless mid-century design meets fresh, light-filled spaces in one of Independence’s most walkable locations. A classic 1960s Mid-Century Modern split-level, updated w/over 2,500 sq feet, top-rated schools, library, and rec center. Set on a picturesque, nearly half-acre wooded lot, this residence blends architectural character with refined, modern updates. The main living spaces are designed for both comfort and entertaining, featuring brand-new carpeting and a stone fireplace that anchors the family room and flows into the dining area. A sun-drenched sunroom overlooks the backyard, creating a private retreat.The kitchen is stylish and functional, with quartz countertops, a classic subway tile backsplash, double ovens, and all appliances. The cabinetry has been freshly painted in a sophisticated Alabaster, while the living room, dining room, and lower-level utility/storage areas have been newly painted in a cohesive, designer-inspired palette, creating a bright, airy, and move-in ready environment. Upstairs, spacious bedrooms with original hardwood flooring and generous proportions. The primary suite offers a private bath and ample closet space, while all bathrooms have been updated with contemporary finishes, glass shower doors, and refined details. The lower level adds nearly 1,000 sq feet of flexible living space, featuring a second stone fireplace, full bath, and a versatile bonus room (home office, guest suite, or creative space). Sliding access leads to a covered patio w/indoor-outdoor living/entertaining. The attached two-car garage offers functionality w/additional workspace, water access, and a utility tub-ideal for gardening/hobby use. Recent improvements include roof, electrical panels/outlets (2025), A/C (2026) and a home warranty for added peace of mind. A rare opportunity to own a beautifully refreshed mid-century residence where architectural character, modern updates, and an exceptional location.
Additional Information
- Interior Features
- Ceiling Fan(s), Chandelier, Double Vanity, Entrance Foyer, Eat-in Kitchen, Pantry
- Exterior Features
- Private Yard
- Taxes
- $5,620
- Property Description
- Split Level
- Heating
- Baseboard, Fireplace(s), Gas, Hot Water, Steam
- Air Conditioning
- Central Air, None
- Levels
- Three Or More, Multi/Split
- Roof
- Asphalt, Fiberglass
- Foundation
- Block
- Parking Features
- Attached, Driveway, Electricity, Garage Faces Front, Garage, Garage Door Opener, Inside Entrance, Water Available
- Garage Spaces
- 2
- School District
- Independence LSD - 1816
- View
- Trees/Woods
Listing Courtesy of: Judy Makaryk Rosen, Judy.Makaryk@gmail.com With Berkshire Hathaway HomeServices Professional Realty
Selling Office: RE/MAX First Realty, LLC.Mortgage Calculator
The data relating to real estate for sale on this website comes in part from the Internet Data Exchange program of MLS Now and updated as of . Real estate listings held by brokerage firms other than Coldwell Banker Realty are marked with the Internet Data Exchange logo and detailed information about them includes the name of the listing broker(s).
IDX information is provided exclusively for consumers' personal, non-commercial use and may not be used for any purpose other than to identify prospective properties consumers may be interested in purchasing.
All information provided is deemed reliable but is not guaranteed and should be independently verified. © 2026 MLS Now. All Rights Reserved.