39 Hawthorne Estate Drive Unit SL, Solon, OH 44139
- $849,000
- 3
- BD
- 2
- BA
- 1,730
- SqFt


- List Price
- $849,000
- Status
- ACTIVE
- Days on Market
- 175
- Price Change
- ▲ $260,000 1779238088
- MLS#
- 5197615
- Subtype
- Residential
- Style
- Ranch
- Bedrooms
- 3
- Bathrooms
- 2
- Full Baths
- 2
- Living Area
- 1,730
- Acres
- 0.13
- MLS Area Major
- Solon
Property Description
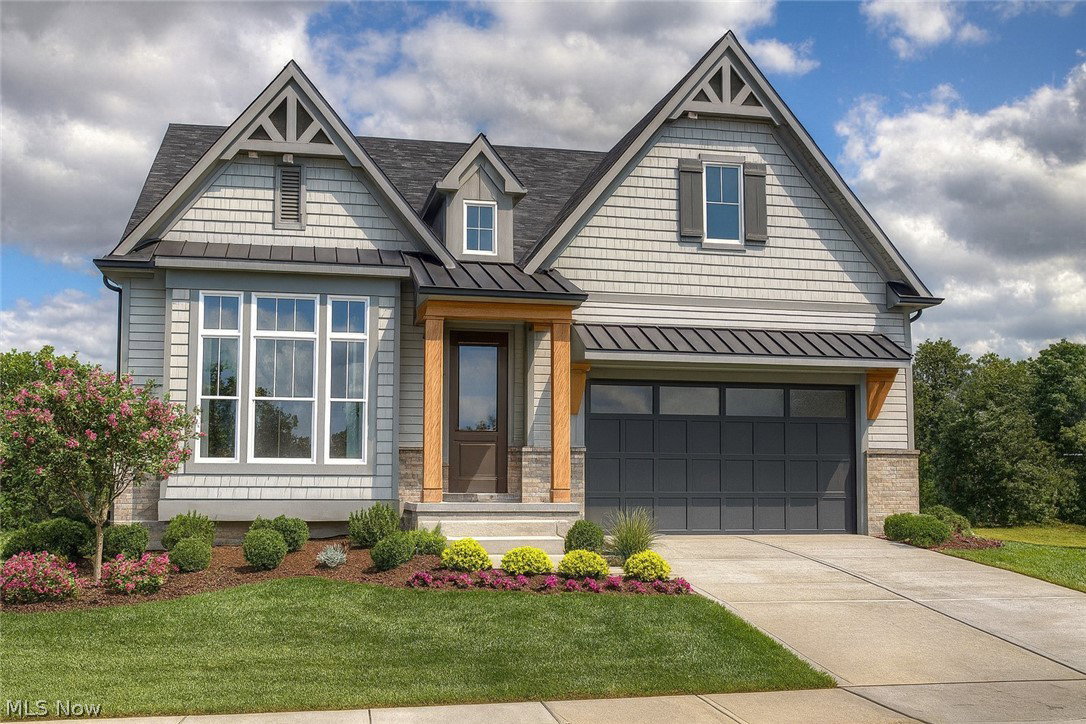
To be built in the prestigious Hawthorn Golf Estates 50+ community, this beautifully designed ranch offers refined single-level living in a serene setting neighboring the Metroparks. This thoughtfully crafted floor plan features 3 bedrooms and 2 full baths, The light-filled open-concept layout showcases a gourmet kitchen with a large center island, Moen fixtures, and seamless flow into the dining area and spacious great room ideal for both entertaining and comfortable everyday living. The private owners suite serves as a peaceful retreat, complete with 2 walk-in closets and a well-appointed bath. Two additional bedrooms and a full bathroom ensure additional comfort. Enjoy the convenience of true ranch living paired with the flexibility of a full basement withou side outside views , offering abundant storage or the opportunity to create additional finished living space. Quality craftsmanship is evident throughout, with solid-core doors, energy-efficient construction, and elevated finishes designed for lasting comfort and style. Colonial, Walkout basement, Multigenerational, and Elevator options are available for those seeking an alternate living space. Built by Keystate Homes, one of the area's most respected builders known for quality construction and thoughtful design. Awarded Best New Construction by the Building Industry Association of Central Ohio and the Best Green Custom Home by the HBA of Greater Cleveland for 2026, as well as consecutive previous years and was chosen to build the St. Jude Dream Home in Shaker Heights, are testament to their craftsmanship and reputation. Experience the perfect blend of casual elegance, thoughtful design, and low-maintenance living in one of the areas most desirable communities.
Additional Information
- Interior Features
- Double Vanity, Granite Counters, High Ceilings, His and Hers Closets, Kitchen Island, Low Flow Plumbing Fixtures, Primary Downstairs, Multiple Closets, Open Floorplan, Pantry, Stone Counters, Recessed Lighting, Storage, Smart Home, Vaulted Ceiling(s), Wired for Data, Natural Woodwork, Walk-In Closet(s), Air Filtration
- HOA Fee
- $350
- Property Description
- Ranch
- Appliances
- Dishwasher, Disposal, Microwave, Range, Refrigerator
- Heating
- Forced Air, Gas
- Air Conditioning
- Ceiling Fan(s), Electric, ENERGY STAR Qualified Equipment
- Stories
- 1
- Levels
- One
- Roof
- Asphalt, Fiberglass
- Parking Features
- Attached, Garage
- Garage Spaces
- 2
- School District
- Solon CSD - 1828
Listing Courtesy of: Lyndsi Dvorin, lyndsi.dvorin@gmail.com With Berkshire Hathaway HomeServices Professional Realty
Mortgage Calculator
The data relating to real estate for sale on this website comes in part from the Internet Data Exchange program of MLS Now and updated as of . Real estate listings held by brokerage firms other than Coldwell Banker Realty are marked with the Internet Data Exchange logo and detailed information about them includes the name of the listing broker(s).
IDX information is provided exclusively for consumers' personal, non-commercial use and may not be used for any purpose other than to identify prospective properties consumers may be interested in purchasing.
All information provided is deemed reliable but is not guaranteed and should be independently verified. © 2026 MLS Now. All Rights Reserved.