1231 Ranchland Drive, Mayfield Heights, OH 44124
- $172,000
- 3
- BD
- 2
- BA
- 1,490
- SqFt




- Sold Price
- $172,000
- List Price
- $140,000
- Status
- CLOSED
- Days on Market
- 34
- Closing Date
- May 04, 2026
- MLS#
- 5194961
- Subtype
- Residential
- Style
- Ranch
- Year Built
- 1953
- Bedrooms
- 3
- Bathrooms
- 2
- Full Baths
- 2
- Living Area
- 1,490
- Acres
- 0.18
- Subdivision
- Cliffview Land Cos 02
- Neighborhood
- Cliffview Land Cos 02
- MLS Area Major
- Mayfield Heights
Property Description
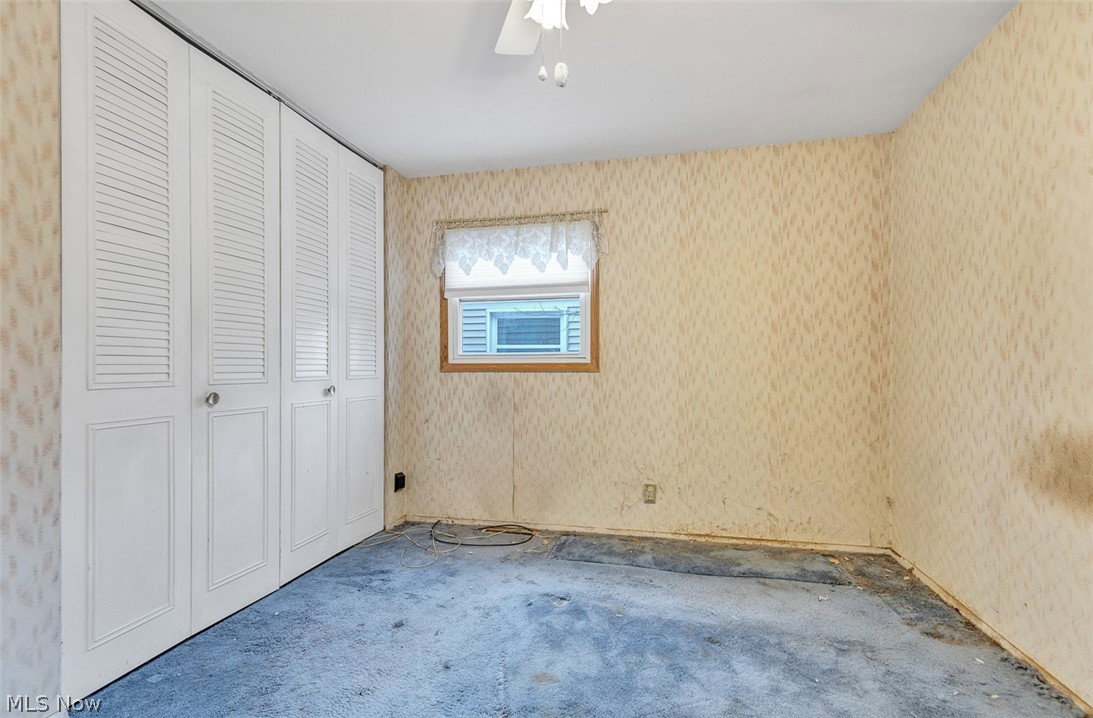
3-Bed Ranch Near Shopping & Highways in Mayfield Heights with Newer Roof & Systems! Looking for a simple home you can update in a super convenient spot? This 3-bedroom ranch offers more space than many homes built in the same era, thanks to a large added living room and a second full bathroom (Labeled Primary Bedroom on floorplan). So yes, there is flexible living and opportunity for a 4th bedroom too! You are close to shopping, Lyndhurst, dining, and quick highway access for an easy commute. Inside, you’ll find 1,490 sq ft with two full baths and a layout that’s easy to live in. The single-floor design makes daily routines feel simple and connected. Step outside to a manageable 0.18-acre lot—just enough space to enjoy without a ton of upkeep. This home needs renovation, but key updates are already done: roof is about 9 years old, mechanicals are 5–7 years old, the sliding glass door to the patio is 2 years old, and the dishwasher is less than a year old. Located in Mayfield Schools, this is a great option for buyers looking to build equity in a well-connected neighborhood.
Additional Information
- Interior Features
- Ceiling Fan(s), Eat-in Kitchen, Laminate Counters, Primary Downstairs, Open Floorplan
- Taxes
- $3,703
- Property Description
- Ranch
- Appliances
- Cooktop, Dishwasher, Disposal, Range
- Heating
- Forced Air, Gas
- Air Conditioning
- Central Air, Ceiling Fan(s)
- Stories
- 1
- Levels
- One
- Roof
- Asphalt
- Foundation
- Slab
- Parking Features
- Attached, Driveway, Garage Faces Front, Garage
- Garage Spaces
- 1
- School District
- Mayfield CSD - 1819
Listing Courtesy of: Ahren L Booher, Ahren@ArtofRealEstateCLE.com With Keller Williams Elevate
Selling Office: Local-n-Global Realty.Mortgage Calculator
The data relating to real estate for sale on this website comes in part from the Internet Data Exchange program of MLS Now and updated as of . Real estate listings held by brokerage firms other than Coldwell Banker Realty are marked with the Internet Data Exchange logo and detailed information about them includes the name of the listing broker(s).
IDX information is provided exclusively for consumers' personal, non-commercial use and may not be used for any purpose other than to identify prospective properties consumers may be interested in purchasing.
All information provided is deemed reliable but is not guaranteed and should be independently verified. © 2026 MLS Now. All Rights Reserved.