526 Paolo Circle NW, Canton, OH 44709
- $449,900
- 3
- BD
- 4
- BA
- 4,082
- SqFt




- Sold Price
- $449,900
- List Price
- $449,900
- Status
- CLOSED
- Days on Market
- 34
- Closing Date
- May 04, 2026
- MLS#
- 5197504
- Subtype
- Residential
- Style
- Ranch
- Year Built
- 2006
- Bedrooms
- 3
- Bathrooms
- 4
- Full Baths
- 2
- Half Baths
- 2
- Living Area
- 4,082
- Acres
- 0.41
- Subdivision
- Montabella Estates
- Neighborhood
- Montabella Estates
- MLS Area Major
- Plain Twp
Property Description
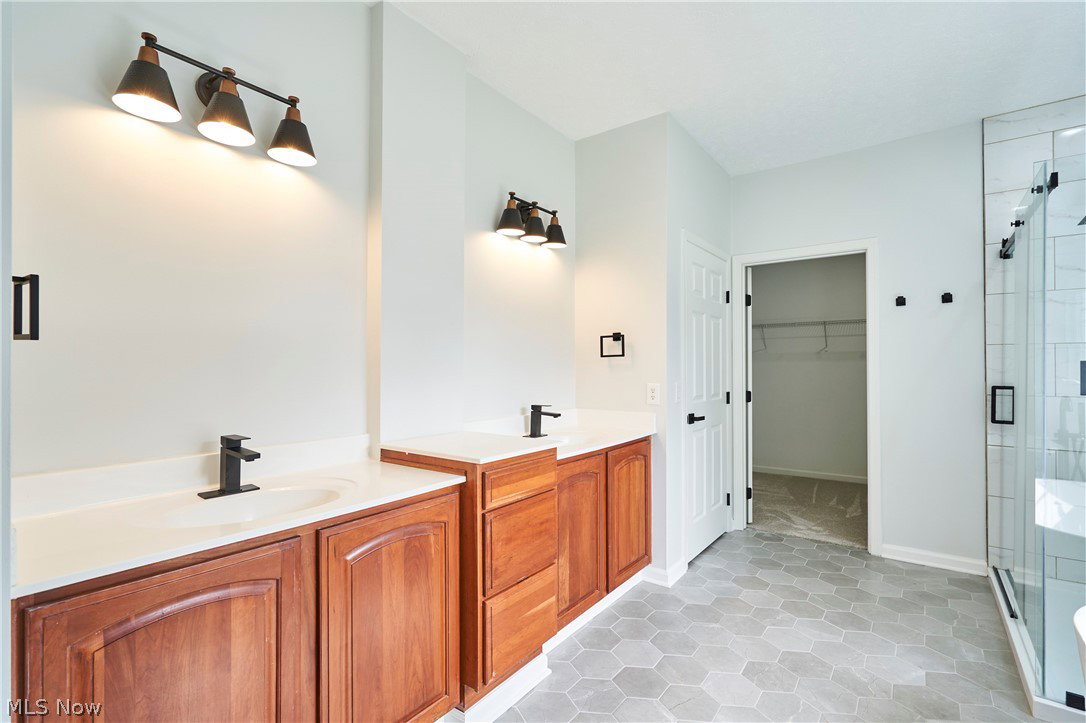
Almost 2600 sq ft, plus a finished lower level. This house is in pristine move-in condition, boasting a wonderful open floor plan. The 9ft ceiling foyer welcomes you into this home with fresh paint and flooring throughout. The living room/Den is to the left of the foyer with a vaulted ceiling, and the formal dining room is to the right of the foyer with a tray ceiling and a new chandelier. The Great room has a vaulted ceiling, stone fireplace with a hearth, floor-to-ceiling windows, and opens to the kitchen. The kitchen also features a vaulted ceiling, LVT flooring, maple cabinets, new Quartz countertops, and a pantry closet. The dinette area has a new chandelier, with a slider that leads to a freshly stained deck and a gorgeous manicured backyard with mature trees for summer privacy. This breathtaking home has a split floor plan. The master ensuite has tray ceilings, with a newer ceiling fan, and the master bathroom has been remodeled with a tile shower, garden tub, tile walls and floors, cherry cabinets with dual sinks, and a walk-in closet. On the other side of the home are the other 2 bedrooms with new decor and an updated bath with a newer vanity, sink faucet, lighting, and tile floors. There is a first-floor laundry with great cabinet space, a stationary tub, granite countertops, and new LVT flooring. The guest bath is located off the foyer with a new vanity, sink, faucet, flooring, and lighting. The staircase to the lower level is open with new carpet, leading to a rec room with canned lighting and new carpet and paint. There is also a half bath off the rec room with a new cabinet, vanity, sink, flooring, and lights. The rec room is approx 1500 sq ft, plus there is approx 1000 sq ft for storage. The interior of the garage has also been freshly painted. This home is in move-in condition - better than condo living in a quiet neighborhood.
Additional Information
- Interior Features
- Breakfast Bar, Built-in Features, Ceiling Fan(s), Chandelier, Cathedral Ceiling(s), Double Vanity, Entrance Foyer, Eat-in Kitchen, Granite Counters, High Ceilings, Open Floorplan, Storage, Soaking Tub, Vaulted Ceiling(s), Walk-In Closet(s)
- Taxes
- $4,311
- HOA Fee
- $200
- Property Description
- Ranch
- Appliances
- Dishwasher, Disposal, Microwave, Range, Refrigerator
- Heating
- Forced Air, Gas
- Air Conditioning
- Central Air
- Stories
- 1
- Levels
- One
- Roof
- Asphalt, Fiberglass
- Foundation
- Block
- Parking Features
- Attached, Driveway, Electricity, Garage Faces Front, Garage, Garage Door Opener, Paved
- Garage Spaces
- 2
- School District
- Plain LSD - 7615
Listing Courtesy of: Sherri G Costanzo, sherricostanzo@gmail.com With RE/MAX Crossroads Properties
Selling Office: RE/MAX Edge Realty.Mortgage Calculator
The data relating to real estate for sale on this website comes in part from the Internet Data Exchange program of MLS Now and updated as of . Real estate listings held by brokerage firms other than Coldwell Banker Realty are marked with the Internet Data Exchange logo and detailed information about them includes the name of the listing broker(s).
IDX information is provided exclusively for consumers' personal, non-commercial use and may not be used for any purpose other than to identify prospective properties consumers may be interested in purchasing.
All information provided is deemed reliable but is not guaranteed and should be independently verified. © 2026 MLS Now. All Rights Reserved.