7924 Eberhart Road NW, Dover, OH 44622
- $475,000
- 3
- BD
- 3
- BA
- 1,871
- SqFt





- Sold Price
- $475,000
- List Price
- $415,000
- Status
- CLOSED
- Days on Market
- 35
- Closing Date
- May 05, 2026
- MLS#
- 5197483
- Subtype
- Residential
- Style
- Ranch
- Year Built
- 1996
- Bedrooms
- 3
- Bathrooms
- 3
- Full Baths
- 2
- Half Baths
- 1
- Living Area
- 1,871
- Acres
- 9.56
- MLS Area Major
- Lawrence Twp
Property Description
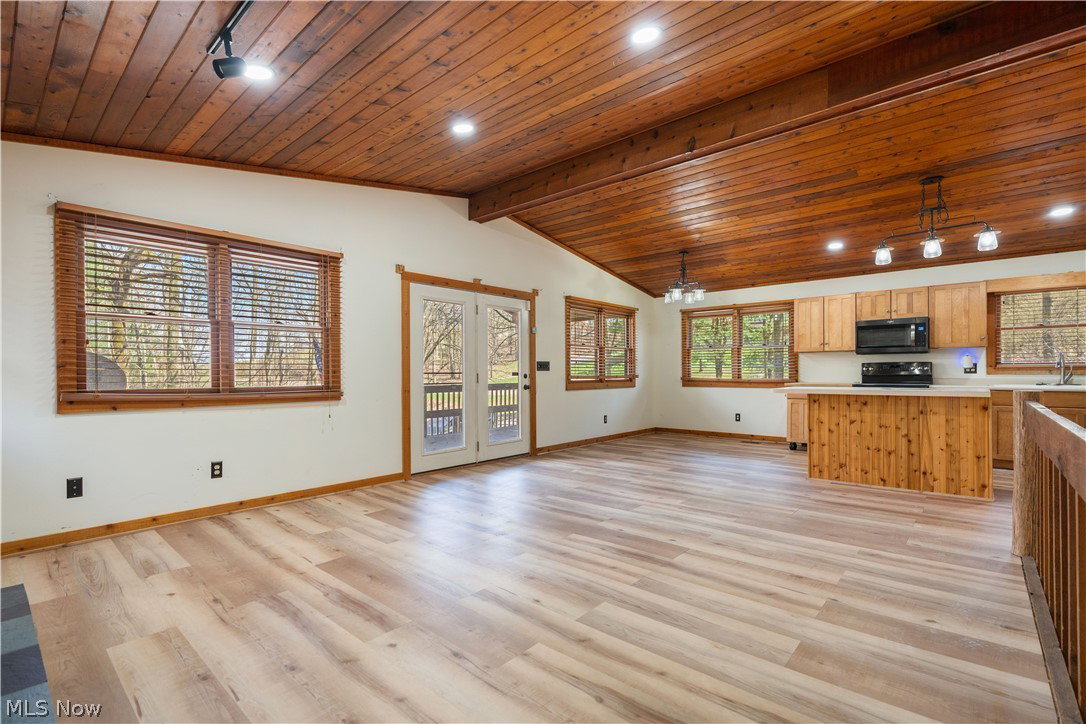
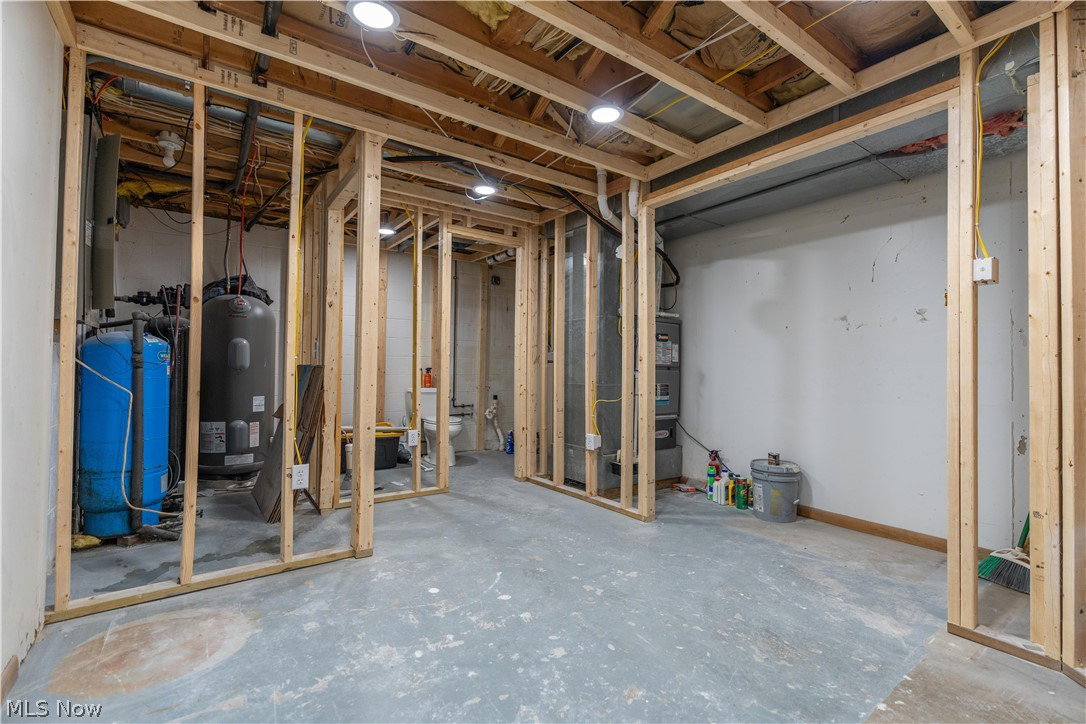
Experience the essence of country living in this charming raised ranch featuring 3 bedrooms and 2.5 bathrooms, nestled on a picturesque 9.5+ acre wooded property in Dover, Ohio within Tusky Valley Schools. This frame and cedar home welcomes you with an open floor plan highlighted by stunning knotty pine tongue-and-groove cathedral ceilings, creating a warm and inviting atmosphere throughout. The living room serves as the heart of the home, featuring a beautiful stone fireplace and French doors that lead to a covered wrap-around porch overlooking the pond—perfect for taking in the peaceful surroundings. The kitchen offers an island breakfast bar ideal for casual dining and entertaining, while the convenience of first-floor laundry and an owner’s suite enhances everyday living. The owner’s suite includes private access to the deck, creating a quiet retreat to enjoy nature and a full bath. The main level is completed with an additional bedroom and full bath. The finished walk-out lower level provides flexible living space, including a family room with a wood-burning stove, a third bedroom, half bath, and a game room. There is also a framed area ready to be finished as a home office or additional living space. Outdoor enthusiasts will appreciate everything this property has to offer, including a stocked pond for fishing and recreation, extensive wooded acreage for privacy and exploration, walking and four-wheeler trails, abundant wildlife, and a treehouse for hunting or a children’s playhouse. A 24x24 detached garage and a storage barn from Weaver Barns with an overhead door and ramp. Recent updates include deck board replacements (2023), storage barn addition (2022), water heater (2022), HVAC Upgraded to a dual system (2025), and new flooring throughout the main level (2024) and lower level (2026, excluding bedroom). Don’t miss this opportunity to own a private slice of paradise where nature and comfort come together to create the perfect retreat.
Additional Information
- Interior Features
- Breakfast Bar, Ceiling Fan(s), Chandelier, Cathedral Ceiling(s), High Ceilings, Laminate Counters, Open Floorplan, Storage, Vaulted Ceiling(s)
- Exterior Features
- Lighting, Outdoor Grill, Private Yard, Storage
- Taxes
- $3,926
- Property Description
- Ranch
- Heating
- Heat Pump, Propane
- Air Conditioning
- Heat Pump
- Stories
- 1
- Levels
- One
- Roof
- Asphalt
- Parking Features
- Additional Parking, Detached, Garage
- Garage Spaces
- 2
- School District
- Tuscarawas Valley LS - 7908
Listing Courtesy of: Sarah E McDaniels, sarahmcdaniels.realtor@gmail.com With RE/MAX Edge Realty
Selling Office: DeHOFF REALTORS.Mortgage Calculator
The data relating to real estate for sale on this website comes in part from the Internet Data Exchange program of MLS Now and updated as of . Real estate listings held by brokerage firms other than Coldwell Banker Realty are marked with the Internet Data Exchange logo and detailed information about them includes the name of the listing broker(s).
IDX information is provided exclusively for consumers' personal, non-commercial use and may not be used for any purpose other than to identify prospective properties consumers may be interested in purchasing.
All information provided is deemed reliable but is not guaranteed and should be independently verified. © 2026 MLS Now. All Rights Reserved.