3625 Chloe Lane, Nashport, OH 43830
- $560,000
- 5
- BD
- 4
- BA
- 3,084
- SqFt




- Sold Price
- $560,000
- List Price
- $599,900
- Status
- CLOSED
- Days on Market
- 62
- Closing Date
- May 28, 2026
- MLS#
- 5195905
- Subtype
- Residential
- Style
- Conventional
- Year Built
- 2006
- Bedrooms
- 5
- Bathrooms
- 4
- Full Baths
- 3
- Half Baths
- 1
- Living Area
- 3,084
- Acres
- 1.66
- Subdivision
- Eaglepoint Sub
- Neighborhood
- Eaglepoint Sub
- MLS Area Major
- Muskingum Twp
Property Description
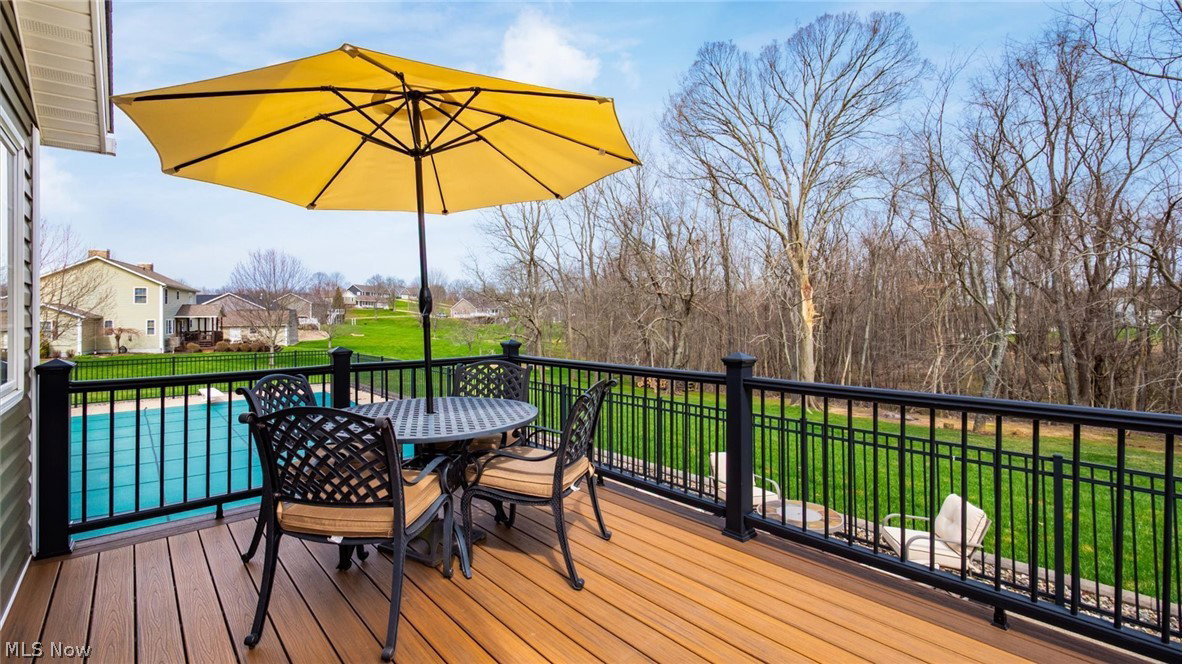
Welcome to a beautifully designed home that blends comfort and easy living for the new owner. This home offers two primary bedroom suites, one on the first level and one on the second level. The first level bedroom suite has new carpet and nice closet space.The full bathroom has tile flooring along with a single vanity and a tub/shower combination. This full bathroom offers outdoor access directly to the pool. Perfect for your pool guests. The spacious dining room has loads of natural light flooding this space. The eat-in kitchen has tile flooring, Cherry cabinets, Corian counters and a stone backsplash with a high bar for casual gatherings. All of the appliances in the kitchen will remain with the home. The laundry room/half bath is conveniently located off of the kitchen and garage. The oversized 2 car garage has so many options for storage or a small 3rd car. The living room is open to the kitchen and has a gas fireplace for those chilly days and nights. From the beautiful sun room you have access to the deck that overlooks the pool.The deck and the stairs that walk down to the pool area are Trex composite. The 20 x 40 heated Salt water pool has a depth of 10 feet at the deepest end and has a diving board. A new pool pump was installed in 2023. From the pool area you have access to a full bathroom.The upper level has the second primary bedroom which features two closets. The en-suite full bathroom has a walk in closet, dual sinks, a soaking tub and a tile walk in shower with a glass door. There are three spacious bedrooms and a full bathroom to complete this level. The basement has poured walls and could easily be finished into additional living space. Throughout the home there is Brazilian cherry wood and tile flooring.The roof was replaced in 2024, the electric water heater in 2021 and the HVAC system(gas furnace) in 2019. The seller installed a radon mitigation system along with an invisible fence.
Additional Information
- Taxes
- $5,109
- Property Description
- Conventional
- Appliances
- Dishwasher, Microwave, Range, Refrigerator
- Heating
- Forced Air, Gas
- Air Conditioning
- Central Air, Ceiling Fan(s)
- Stories
- 2
- Levels
- Two
- Roof
- Asphalt, Fiberglass
- Pool
- Yes
- Parking Features
- Concrete
- Garage Spaces
- 2
- School District
- Tri-Valley LSD - 6004
Listing Courtesy of: Tamara K Porter, tporter@lepirealestate.com With Lepi & Associates
Selling Office: Lepi & Associates.Mortgage Calculator
The data relating to real estate for sale on this website comes in part from the Internet Data Exchange program of MLS Now and updated as of . Real estate listings held by brokerage firms other than Coldwell Banker Realty are marked with the Internet Data Exchange logo and detailed information about them includes the name of the listing broker(s).
IDX information is provided exclusively for consumers' personal, non-commercial use and may not be used for any purpose other than to identify prospective properties consumers may be interested in purchasing.
All information provided is deemed reliable but is not guaranteed and should be independently verified. © 2026 MLS Now. All Rights Reserved.