2080 Hawthorn Court, Green, OH 44720
- $583,000
- 3
- BD
- 3
- BA
- 2,400
- SqFt




- Sold Price
- $583,000
- List Price
- $584,999
- Status
- CLOSED
- Days on Market
- 44
- Closing Date
- May 08, 2026
- MLS#
- 5195566
- Subtype
- Residential
- Style
- Cape Cod, Contemporary
- Year Built
- 2022
- Bedrooms
- 3
- Bathrooms
- 3
- Full Baths
- 3
- Living Area
- 2,400
- Acres
- 0.16
- Subdivision
- New Seasons Ph Two
- Neighborhood
- New Seasons Ph Two
- MLS Area Major
- Green
Property Description
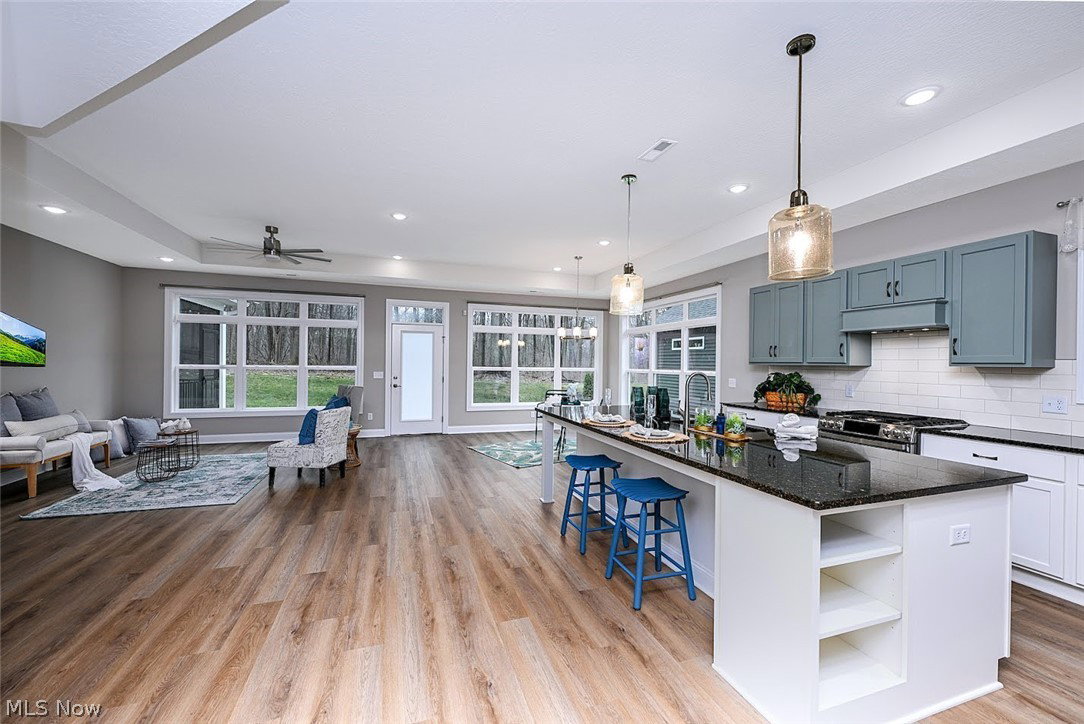
*Gorgeous 3 Bdrm, 3 FULL Bathrm, Newly Built 4 Years Young Home @ In Green 55+ Community ~ Combines Luxury W/Resort Style Amenities *Snow Removal & Mowing Grass Is Taken Care Of For You! *Advanced Quality- EPA Indoor Air Plus Verified Construction & Premier Energy Star New Home Certification *Attached 2.5 Car Garage & Front COVERED Patio *Private Back PATIO Spans The Entire Width & Includes A Covered SCREENED IN PORCH! **The ONLY Home For Sale In This Community W/Woods & No NEIGHBORS Behind! Enjoy Watching Deer From Time To Time *Beautiful Landscaping W/Tulips, Hyacinths & Crocuses *Interior Features That Stand Out --> OPEN CONCEPT Floor Plan, 9' Ceilings & 10' Tray Ceilings, Walls Of Windows, 3rd Bdrm GUEST SUITE That Closes Off Upstairs Includes Additional Living Rm, Upgraded Arzel ZONED Heating/Cooling W/Dual Thermostats, 95% HIGH Eff Furnace & 16 Seer AC, Zero Entry, EV Charger In Garage, Jeld Wen Low E Double Hung Windows, 200 Amp Electric & More! *LUXURY Plank Flooring *Walk In To An Entryway W/Chandelier *Bdrm To The East W/Adjacent Bathrm Featuring GRANITE Countertops, Shower/Tub *OPEN Kitchen/Dining/Living Rm W/9 Windows Including Transom For 6 ft. Each Of Sunlight/Views, 9 Recessed Lights *The Kitchen Boasts An Oversized ISLAND W/GRANITE Countertops & BREAKFAST BAR, Dual Oversized Speckled Glass PENDANT Lighting, Amish Maple Cabinetry W/Sage Upper & White Lower Cabinets W/Soft Close Drawers, PANTRY, SUBWAY TILE Backplash, FULLY Applianced W/GE PROFILE SS Appliances *Dining By Corner Windows, Chandelier & Living Rm W/Trayed Ceiling *French Doors To The Owners Quarters: 1st Floor Master W/Slider To The Enclosed Back Porch!! Ensuite FULL Bathrm W/His & Her Dual Sinks, GRANITE, Walk In Shower, Walk In Closet + 1st Floor Laundry *Office/Den Off Of The LR *Upstairs Is A Guest 3rd Bdrm, FULL Bathrm + Another Living Rm *Swimming Pool, Clubhouse W/Activities: Book Club, Exercise Classes, Monthly Happy Hr, Party Rm For Private Events, Pond/Walking Trail *LIVE VIDEO
Additional Information
- Interior Features
- Ceiling Fan(s), Chandelier, Double Vanity, Eat-in Kitchen, Granite Counters, High Ceilings, High Speed Internet, Kitchen Island, Open Floorplan, Pantry, Recessed Lighting, Walk-In Closet(s)
- Taxes
- $8,338
- HOA Fee
- $270
- Property Description
- Cape Cod, Contemporary
- Appliances
- Dishwasher, Range, Refrigerator
- Heating
- Forced Air, Gas, Zoned
- Air Conditioning
- Central Air, Ceiling Fan(s), ENERGY STAR Qualified Equipment
- Stories
- 2
- Levels
- Two
- Roof
- Asphalt, Fiberglass
- Pool
- Yes
- Parking Features
- Attached, Garage
- Garage Spaces
- 2
- School District
- Green LSD (Summit)- 7707
Listing Courtesy of: Lisa Swaino, lisa.swaino@exprealty.com With EXP Realty, LLC.
Selling Office: Real of Ohio.Mortgage Calculator
The data relating to real estate for sale on this website comes in part from the Internet Data Exchange program of MLS Now and updated as of . Real estate listings held by brokerage firms other than Coldwell Banker Realty are marked with the Internet Data Exchange logo and detailed information about them includes the name of the listing broker(s).
IDX information is provided exclusively for consumers' personal, non-commercial use and may not be used for any purpose other than to identify prospective properties consumers may be interested in purchasing.
All information provided is deemed reliable but is not guaranteed and should be independently verified. © 2026 MLS Now. All Rights Reserved.