32420 Tracy Lane, Solon, OH 44139
- $500,000
- 4
- BD
- 4
- BA
- 3,170
- SqFt




- Sold Price
- $500,000
- List Price
- $484,750
- Status
- CLOSED
- Days on Market
- 58
- Closing Date
- May 21, 2026
- MLS#
- 5193790
- Subtype
- Residential
- Style
- Colonial
- Year Built
- 1975
- Bedrooms
- 4
- Bathrooms
- 4
- Full Baths
- 3
- Half Baths
- 1
- Living Area
- 3,170
- Acres
- 0.36
- Subdivision
- Woodhaven Estates
- Neighborhood
- Woodhaven Estates
- MLS Area Major
- Solon
Property Description
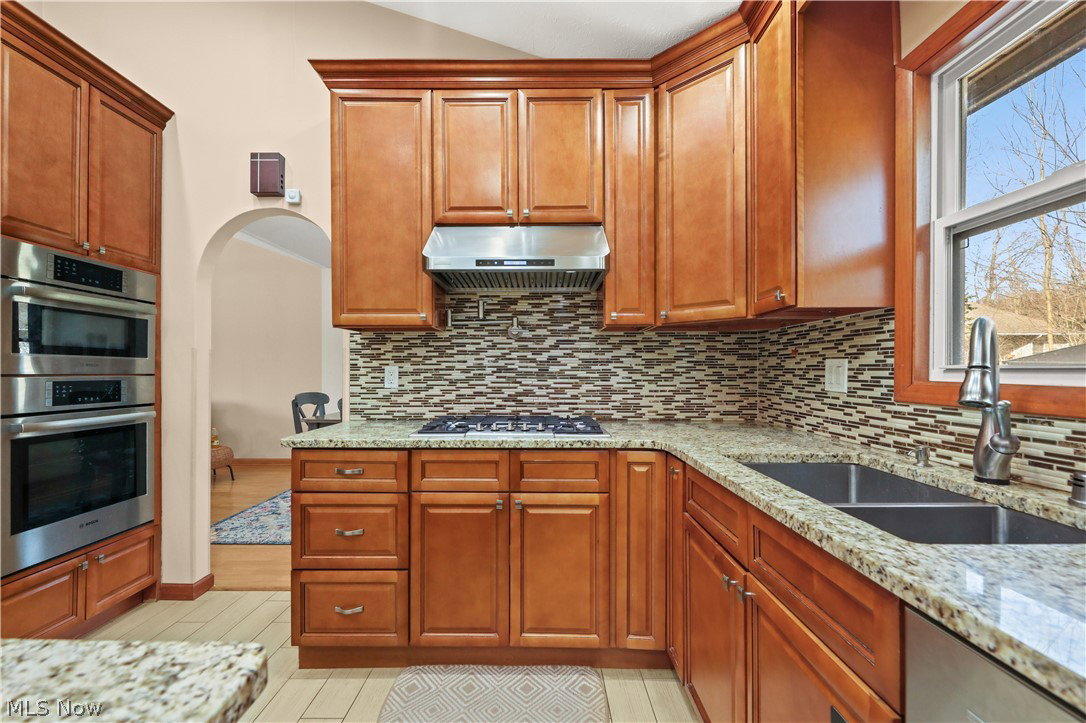
Absolutely stunning, meticulously maintained 4-bedroom, 3.5-bath home in desirable North Solon, ideally situated on a quiet street directly across from Lewis Elementary. Offering over 3,000 square feet of finished living space, this home blends thoughtful updates with timeless style. The main and upper levels feature spacious, light-filled rooms with beautiful flooring and expansive windows throughout. The fully finished lower level adds exceptional living space, complete with a large recreation room, sauna, and full bathroom—perfect for entertaining or relaxing. The updated eat-in kitchen is a true centerpiece, showcasing a large island, granite countertops, tile backsplash, stainless steel appliances, and a 72” luxury Electrolux double refrigerator. Vaulted ceilings in the living room, dining room, and kitchen create an open, airy feel, while the oversized sunroom offers the perfect place to unwind year-round. Additional highlights include abundant storage and a 2.5-car oversized attached garage. Step outside to a private, park-like backyard designed for entertaining, featuring a spacious lighted stone patio, fire pit, and storage shed. Conveniently located in North Solon with easy highway access, this home offers the perfect combination of comfort, style, and location.
Additional Information
- Interior Features
- Bidet, Ceiling Fan(s), Granite Counters, Kitchen Island, Laminate Counters, Sauna
- Exterior Features
- Fire Pit
- Taxes
- $8,466
- Property Description
- Colonial
- Appliances
- Cooktop, Dryer, Dishwasher, Microwave, Range, Refrigerator, Washer
- Heating
- Forced Air
- Air Conditioning
- Central Air
- Stories
- 2
- Levels
- Two
- Roof
- Asphalt, Fiberglass
- Parking Features
- Attached, Garage
- Garage Spaces
- 2
- School District
- Solon CSD - 1828
Listing Courtesy of: William T Bambrick, william.b@smartland.com With Smartland, LLC.
Selling Office: Keller Williams Living.Mortgage Calculator
The data relating to real estate for sale on this website comes in part from the Internet Data Exchange program of MLS Now and updated as of . Real estate listings held by brokerage firms other than Coldwell Banker Realty are marked with the Internet Data Exchange logo and detailed information about them includes the name of the listing broker(s).
IDX information is provided exclusively for consumers' personal, non-commercial use and may not be used for any purpose other than to identify prospective properties consumers may be interested in purchasing.
All information provided is deemed reliable but is not guaranteed and should be independently verified. © 2026 MLS Now. All Rights Reserved.