7157 Lochness Drive, Concord Twp, OH 44077
- $275,250
- 2
- BD
- 3
- BA
- 2,141
- SqFt




- Sold Price
- $275,250
- List Price
- $259,900
- Status
- CLOSED
- Days on Market
- 19
- Closing Date
- Apr 08, 2026
- MLS#
- 5194818
- Subtype
- Residential
- Style
- Ranch
- Year Built
- 1990
- Bedrooms
- 2
- Bathrooms
- 3
- Full Baths
- 3
- Living Area
- 2,141
- Acres
- 0.45
- Subdivision
- Lockwood Ridge Condo
- Neighborhood
- Lockwood Ridge Condo
- MLS Area Major
- Concord Twp
Property Description
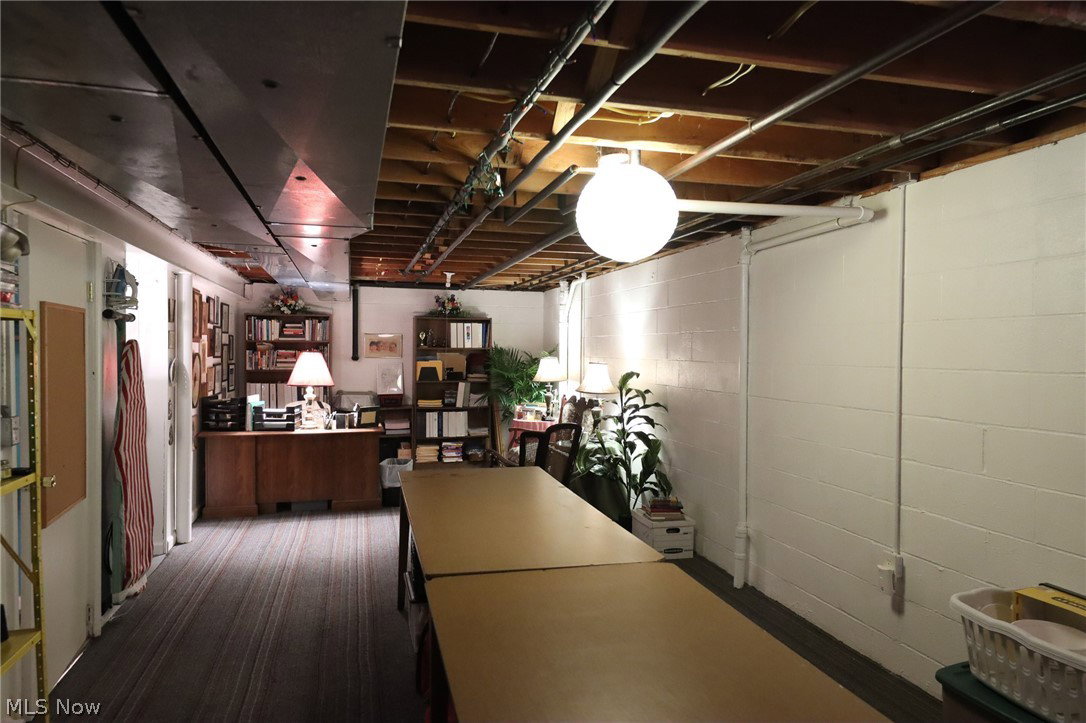
Welcome home to one floor living, with an open floor plan. Nothing other than PRIDE IN OWNERSHIP! Entering the front door welcomes you to a spacious Living Room., with gas fireplace includes a large hearth for sitting by the fire. The expanded updated kitchen offers plenty of quartzite countertops and beautiful cabinetry includes a pantry, breakfast bar, open to the dining room is great for gatherings. Enjoy the luxury of a 1st floor Master bdrm w/ beautiful French doors to a well organized closet space, lots of natural light in this spacious room that can accommodate a sitting area as well. Included is a very well thought out master spa bathroom, heated ceramic floor, linen closet, walk in shower, with soaking tub. All appliances convey garbage disposal, washer, dryer, refrigerator, stove, microwave, and upright freezer in garage. 1st floor laundry room & utility sink with additional cabinets for the storage everyone needs entrance to 2 car attached garage, work table w/ multiple shelves. Amazing basement has finished family room with a dry bar (tiki hut style), carpeted flooring, full bath, 2 storage rooms that could accommodate a home office or hobby space. Attached front deck with home entry, includes a steel frame gazebo, awning, & screens. Awning if freshly cleaned ready for Spring will need waterproofed for the seasons. Manicured landscaping and very well designed with rose garden, herb garden and shade garden, perennials, newer retaining block flower beds. Floor plan in supplements! America's Preferred Home Warranty for 1 yr. A true pleasure to show and sell this amazing end unit condo in an amazing location.
Additional Information
- Interior Features
- Breakfast Bar, Ceiling Fan(s), Chandelier, Open Floorplan, Pantry, Soaking Tub, Jetted Tub
- Taxes
- $3,456
- Pets Allowed
- Cats OK, Dogs OK
- Pets
- Cats OK, Dogs OK
- Property Description
- Ranch
- Appliances
- Dryer, Dishwasher, Freezer, Disposal, Microwave, Range, Refrigerator, Washer
- Heating
- Forced Air, Fireplace(s), Gas
- Air Conditioning
- Central Air
- Stories
- 1
- Levels
- One
- Roof
- Asphalt, Fiberglass
- Parking Features
- Attached, Garage
- Garage Spaces
- 2
- School District
- Riverside LSD Lake- 4306
Listing Courtesy of: Luanne Lette, llettechadd@gmail.com With EXP Realty, LLC.
Selling Office: Platinum Real Estate.Mortgage Calculator
The data relating to real estate for sale on this website comes in part from the Internet Data Exchange program of MLS Now and updated as of . Real estate listings held by brokerage firms other than Coldwell Banker Realty are marked with the Internet Data Exchange logo and detailed information about them includes the name of the listing broker(s).
IDX information is provided exclusively for consumers' personal, non-commercial use and may not be used for any purpose other than to identify prospective properties consumers may be interested in purchasing.
All information provided is deemed reliable but is not guaranteed and should be independently verified. © 2026 MLS Now. All Rights Reserved.