38612 Bell Road, Willoughby, OH 44094
- $415,900
- 3
- BD
- 2
- BA
- 2,214
- SqFt




- Sold Price
- $415,900
- List Price
- $419,900
- Status
- CLOSED
- Days on Market
- 94
- Closing Date
- Jun 22, 2026
- MLS#
- 5194306
- Subtype
- Residential
- Style
- Ranch
- Year Built
- 2015
- Bedrooms
- 3
- Bathrooms
- 2
- Full Baths
- 2
- Living Area
- 2,214
- Acres
- 0.60
- MLS Area Major
- Willoughby
Property Description
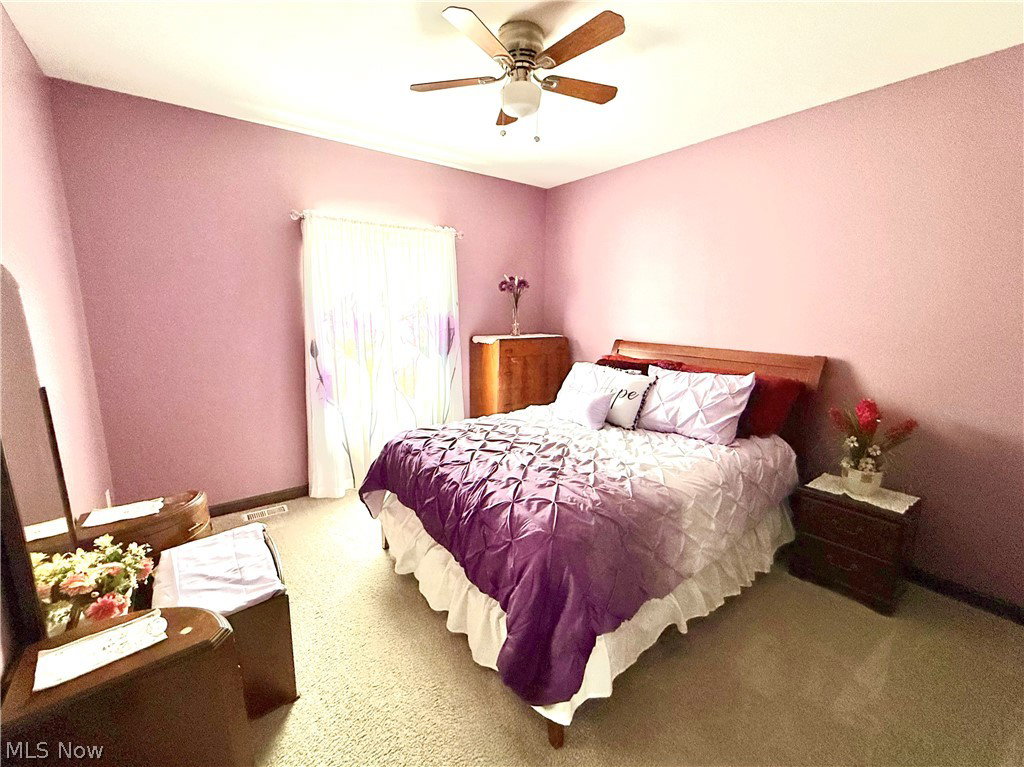
Beautifully Appointed and full of extra features, this 3-bedroom/2-bath open-style ranch is perfect for easy one-floor living. Quick access to Route 2 from this stone and vinyl ranch offering great curb appeal. Covered front porch to relax on summer evenings, Grand foyer entry to views of the open style floor plan and great room with accent wall highlighting the contemporary gas and glass fireplace, luxury vinyl flooring, show stopper kitchen with all stainless appliances, granite counters in the buffet area with glass door cabinets, Island/Breakfast bar with unique, thick glass top with grey swirls and crystal pendant lighting and knobs, (3 barstools will stay), glass tile backsplash, oversize SS sink, bay eating area with French doors. (Kitchen table can stay, it matches the cream cabinets), Walk-in pantry with obscure frosted door, Master suite with spa-style 16-foot tile bathroom, dry sauna, jetted tub, granite counter with bowl sink, walk-in glass shower and skylight for natural light. Frosted glass barn door that doubles as the 11' walk-in closet door and the master bath privacy door. 2 other carpeted bedrooms with fans plus a full tile and granite bath between them in a split layout from the primary suite. Huge laundry room with Maytag washer/dryer plus a work area with cabinets. Full unfinished basement that has plumbing for a third bath, glass block windows. Over 2200 sq ft of living space that sits on a 0.60 acre lot with stamped concrete patio plus gas line for your grill also a firepit. 2 car att. garage with epoxy flooring and opener, central air, security system, 12-month home warranty. This is a wonderful home, set up your showings now.
Additional Information
- Interior Features
- Breakfast Bar, Ceiling Fan(s), Entrance Foyer, Eat-in Kitchen, Granite Counters, High Ceilings, Kitchen Island, Open Floorplan, Pantry, Recessed Lighting, Sauna, Walk-In Closet(s), Jetted Tub
- Exterior Features
- Fire Pit
- Taxes
- $7,471
- Property Description
- Ranch
- Appliances
- Dryer, Dishwasher, Microwave, Range, Refrigerator, Washer
- Heating
- Forced Air, Gas
- Air Conditioning
- Central Air
- Stories
- 1
- Levels
- One
- Roof
- Asphalt, Fiberglass
- Parking Features
- Attached, Garage
- Garage Spaces
- 2
- School District
- Willoughby-Eastlake - 4309
Listing Courtesy of: Gregg E Boehlefeld, BoehlefeldPro@gmail.com With Platinum Real Estate
Selling Office: McDowell Homes Real Estate Services.Mortgage Calculator
The data relating to real estate for sale on this website comes in part from the Internet Data Exchange program of MLS Now and updated as of . Real estate listings held by brokerage firms other than Coldwell Banker Realty are marked with the Internet Data Exchange logo and detailed information about them includes the name of the listing broker(s).
IDX information is provided exclusively for consumers' personal, non-commercial use and may not be used for any purpose other than to identify prospective properties consumers may be interested in purchasing.
All information provided is deemed reliable but is not guaranteed and should be independently verified. © 2026 MLS Now. All Rights Reserved.