4284 Silsby Road, University Heights, OH 44118
- $342,500
- 3
- BD
- 2
- BA
- 1,815
- SqFt




- Sold Price
- $342,500
- List Price
- $315,000
- Status
- CLOSED
- Days on Market
- 41
- Closing Date
- Apr 30, 2026
- MLS#
- 5194849
- Subtype
- Residential
- Style
- Colonial
- Year Built
- 1954
- Bedrooms
- 3
- Bathrooms
- 2
- Full Baths
- 2
- Living Area
- 1,815
- Acres
- 0.34
- Subdivision
- Heister Center Green Cos Gree
- Neighborhood
- Heister Center Green Cos Gree
- MLS Area Major
- University Heights
Property Description
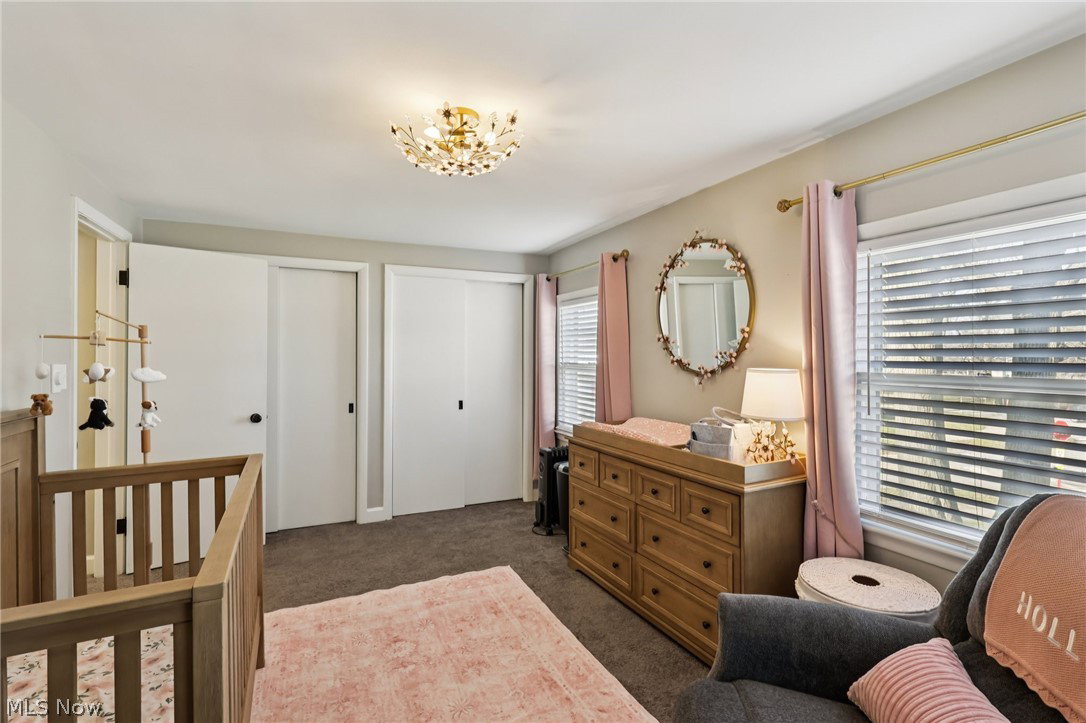
Welcome home to this move-in ready Colonial at 4284 Silsby Rd in the heart of University Heights! This charming 3-bedroom home offers a flexible layout with a convenient first-floor primary bedroom and two additional bedrooms upstairs. With two full bathrooms—one on the main level accessible from both the primary bedroom and hallway, and another upstairs—functionality meets comfort and style. The inviting family room is filled with natural light from a large picture window and features a cozy wood-burning fireplace, perfect for relaxing evenings. The bright and airy dining room is ideal for entertaining and flows seamlessly into the updated kitchen, complete with white cabinetry, stylish subway tile backsplash, beautiful countertops, and stainless steel appliances. The partially finished basement provides additional living space, perfect for a playroom, home office, media room, or gym—tailored to fit your lifestyle needs. An enclosed porch/breezeway connects the home to the garage and offers a peaceful view of the impressive, fully fenced backyard—larger than many others on the street—making it ideal for outdoor entertaining, pets, or play. Located just minutes from top-rated schools, shopping, dining, and everyday conveniences, this home offers exceptional accessibility. Enjoy close proximity to John Carroll University, University Square, Legacy Village, Beachwood Place, and major hospitals including University Hospitals and Cleveland Clinic. Commuting is a breeze with easy access to main roads and nearby amenities. This well-maintained home combines classic charm with modern updates in a fantastic location—ready for you to move right in!
Additional Information
- Interior Features
- Primary Downstairs, See Remarks
- Taxes
- $8,178
- Property Description
- Colonial
- Appliances
- Dryer, Dishwasher, Microwave, Range, Refrigerator, Washer
- Heating
- Forced Air, Gas
- Air Conditioning
- Central Air
- Stories
- 2
- Levels
- Two
- Roof
- Asphalt, Fiberglass
- Parking Features
- Attached, Garage, Paved
- Garage Spaces
- 2
- School District
- Cleveland Hts-Univer - 1810
- View
- Trees/Woods
Listing Courtesy of: Michael A Henry, michaelhenry@advgroupagents.com With EXP Realty, LLC.
Selling Office: Keller Williams Greater Metropolitan.Mortgage Calculator
The data relating to real estate for sale on this website comes in part from the Internet Data Exchange program of MLS Now and updated as of . Real estate listings held by brokerage firms other than Coldwell Banker Realty are marked with the Internet Data Exchange logo and detailed information about them includes the name of the listing broker(s).
IDX information is provided exclusively for consumers' personal, non-commercial use and may not be used for any purpose other than to identify prospective properties consumers may be interested in purchasing.
All information provided is deemed reliable but is not guaranteed and should be independently verified. © 2026 MLS Now. All Rights Reserved.