3878 Sprucehaven Street NW, Uniontown, OH 44685
- $280,000
- 3
- BD
- 2
- BA
- 1,716
- SqFt




- Sold Price
- $280,000
- List Price
- $275,000
- Status
- CLOSED
- Days on Market
- 28
- Closing Date
- Apr 17, 2026
- MLS#
- 5194233
- Subtype
- Residential
- Style
- Split Level
- Year Built
- 1977
- Bedrooms
- 3
- Bathrooms
- 2
- Full Baths
- 2
- Living Area
- 1,716
- Acres
- 0.46
- Subdivision
- Laurel Oak Estates
- Neighborhood
- Laurel Oak Estates
- MLS Area Major
- Lake Twp
Property Description
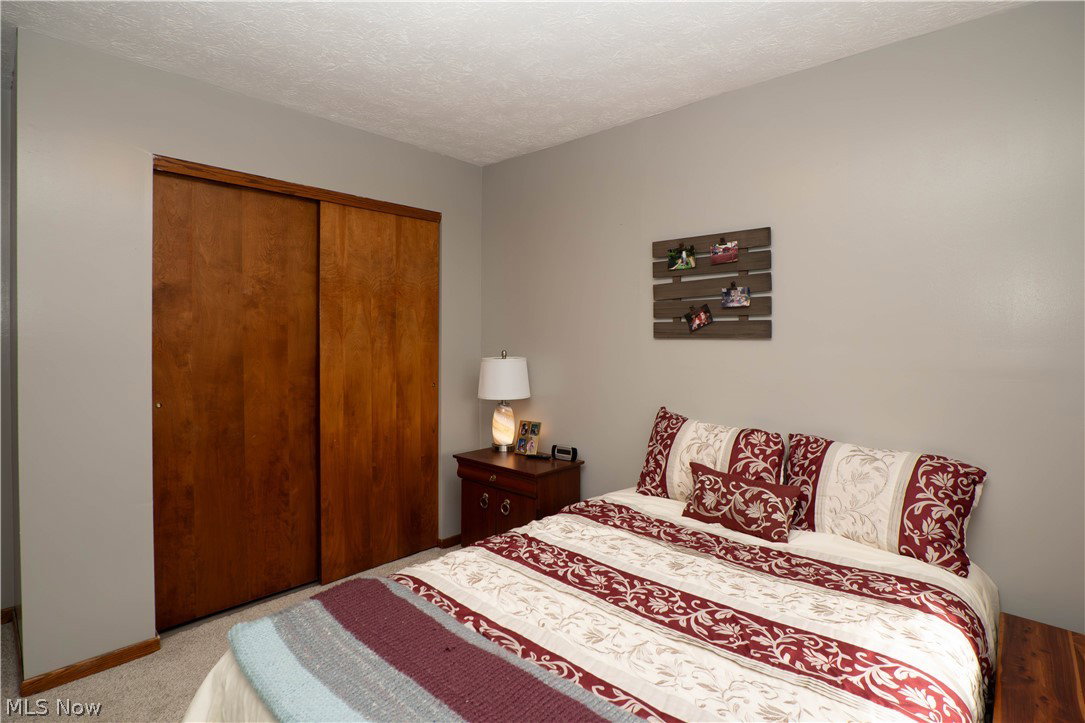
Nestled on a generous .46-acre lot in Uniontown, this well-cared-for split-level home combines space, character, and everyday functionality in a desirable Lake Township setting. Offering 3 bedrooms and 2 full baths, the home welcomes you with a foyer entry, hardwood floors, and a thoughtful layout designed for comfortable living. The main level features a bright living room and an eat-in kitchen with ceramic tile flooring, breakfast bar seating, stainless steel appliances, and sliding doors leading to the covered back patio for easy indoor-outdoor living. The lower-level family room is full of charm with its dramatic stone wall and decorative fireplace, plus an adjoining office/flex space, mudroom, and full bath with shower—ideal for guests, hobbies, or working from home. Upstairs, the primary bedroom includes two closets, with two additional bedrooms and an complete remodeled full bathroom by Hartville Hardware Store featuring a beautifully finished tub/shower surround and sliding glass doors. The unfinished basement adds laundry space and room for storage. Outside, enjoy the wraparound driveway, additional rear parking, covered patio, and expansive backyard. Solid, spacious, and full of potential, this home is ready for its next chapter.
Additional Information
- Interior Features
- Breakfast Bar, Entrance Foyer, Eat-in Kitchen
- Taxes
- $4,014
- Property Description
- Split Level
- Heating
- Baseboard, Hot Water, Steam
- Air Conditioning
- Central Air, Ceiling Fan(s)
- Levels
- Three Or More, Multi/Split
- Roof
- Asphalt, Fiberglass
- Parking Features
- Attached, Garage
- Garage Spaces
- 2
- School District
- Lake LSD Stark- 7606
Listing Courtesy of: Jose Medina, jose@josesellshomes.com With Keller Williams Legacy Group Realty
Selling Office: Cutler Real Estate.Mortgage Calculator
The data relating to real estate for sale on this website comes in part from the Internet Data Exchange program of MLS Now and updated as of . Real estate listings held by brokerage firms other than Coldwell Banker Realty are marked with the Internet Data Exchange logo and detailed information about them includes the name of the listing broker(s).
IDX information is provided exclusively for consumers' personal, non-commercial use and may not be used for any purpose other than to identify prospective properties consumers may be interested in purchasing.
All information provided is deemed reliable but is not guaranteed and should be independently verified. © 2026 MLS Now. All Rights Reserved.