201 E 12th Street, Dover, OH 44622
- $335,000
- 4
- BD
- 3
- BA
- 3,378
- SqFt






- Sold Price
- $335,000
- List Price
- $384,900
- Status
- CLOSED
- Days on Market
- 62
- Closing Date
- May 21, 2026
- MLS#
- 5194891
- Subtype
- Residential
- Style
- Colonial
- Year Built
- 1939
- Bedrooms
- 4
- Bathrooms
- 3
- Full Baths
- 2
- Half Baths
- 1
- Living Area
- 3,378
- Acres
- 0.39
- MLS Area Major
- Dover
Property Description
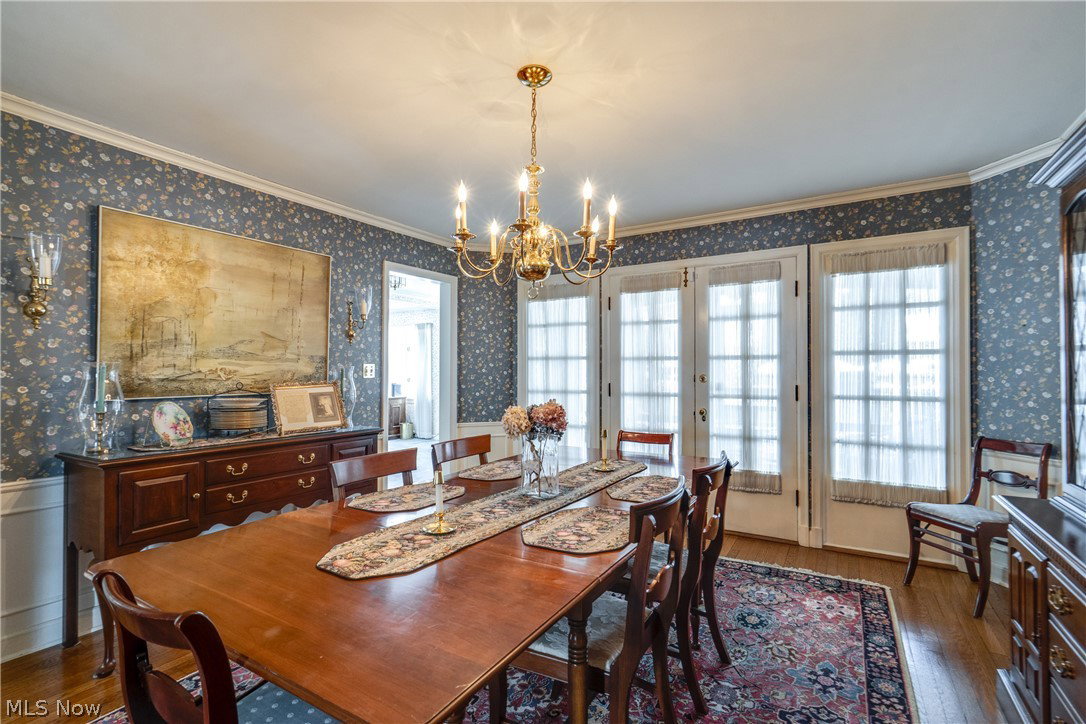
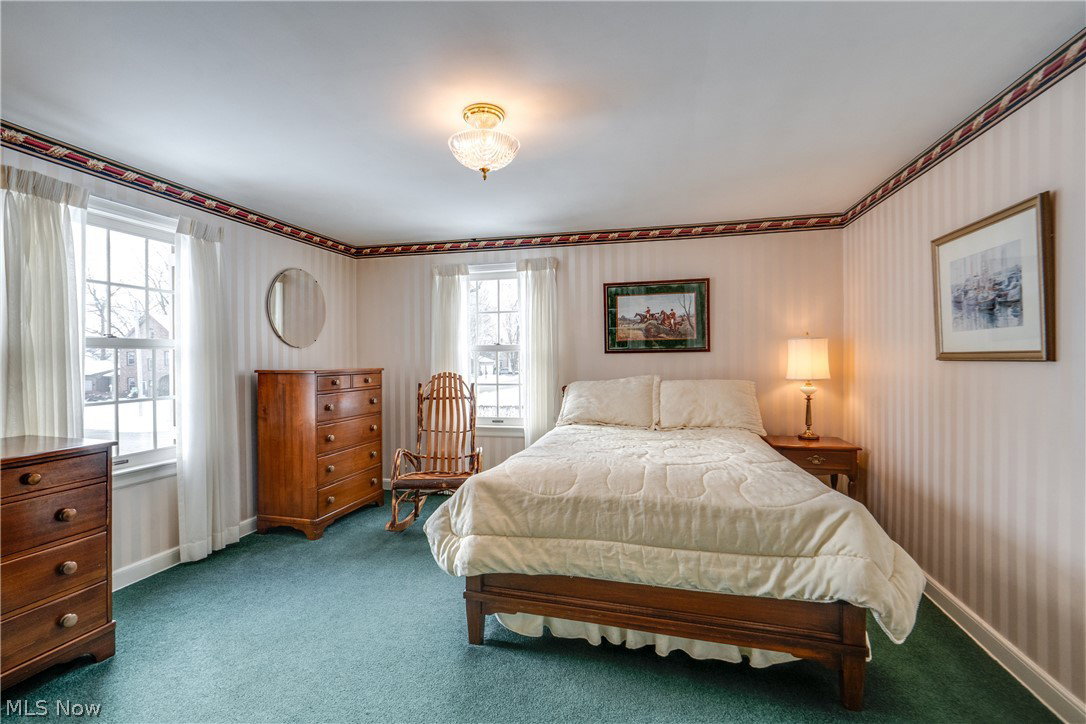
This brick Georgian Colonial is the kind of home people wait for. It has been carefully maintained and thoughtfully updated. At 3,053 square feet plus a partially finished basement, it offers space that feels comfortable rather than oversized. The curb appeal immediately sets the tone, and that feeling carries through every room. The family room is the heart of the home and where you will want to spend your time. Offering a vaulted ceiling, exposed beams sourced from a local barn, custom built-ins, a large window seat overlooking the professionally landscaped yard, and a cozy wood burning fireplace with brick from floor to ceiling. From the family room, a door is cleverly placed that will lead you to the enclosed porch and patio. The eat-in kitchen is designed for daily life, with newer appliances, generously sized pantry cabinets, and smart hidden storage that makes the most of the space. Close to the kitchen and entry, you'll find a guest half bath conveniently placed on the main floor. A large formal living room with a second fireplace anchors the front of the home, while a spacious den and sitting area are tucked behind it. These rooms provide great backyard views of the .39-acre corner lot. A large formal dining room has french doors for when the weather breaks and you want the fresh air. Upstairs, all four bedrooms and two full baths are together, each room filled with character and charming built-ins that reflect the home’s era. If you prefer hardwood flooring then you'll be happy to know that is what you will find under the flooring in the bedrooms and living room. Outside, the enclosed porch and the 16x18 paver & stone terrace patio with built-in grill extend the outdoor living space. The basement has a partially finished rec room with 3rd fireplace, laundry area and tub plus plenty of storage space. Experience the charm and character of this home which is only accomplished once inside!
Additional Information
- Interior Features
- Built-in Features, Crown Molding, Laminate Counters, Storage, Vaulted Ceiling(s)
- Exterior Features
- Built-in Barbecue, Barbecue
- Taxes
- $3,854
- Property Description
- Colonial
- Heating
- Forced Air, Fireplace(s), Gas
- Air Conditioning
- Central Air
- Stories
- 2
- Levels
- Two
- Roof
- Asphalt, Fiberglass
- Parking Features
- Attached, Driveway, Garage, Paved
- Garage Spaces
- 2
- School District
- Dover CSD - 7902
Listing Courtesy of: Amy Wengerd, amy@soldbywengerd.com With EXP Realty, LLC.
Selling Office: RE/MAX Crossroads Properties.Mortgage Calculator
The data relating to real estate for sale on this website comes in part from the Internet Data Exchange program of MLS Now and updated as of . Real estate listings held by brokerage firms other than Coldwell Banker Realty are marked with the Internet Data Exchange logo and detailed information about them includes the name of the listing broker(s).
IDX information is provided exclusively for consumers' personal, non-commercial use and may not be used for any purpose other than to identify prospective properties consumers may be interested in purchasing.
All information provided is deemed reliable but is not guaranteed and should be independently verified. © 2026 MLS Now. All Rights Reserved.