17313 Bennett Road, North Royalton, OH 44133
- $680,000
- 4
- BD
- 5
- BA
- 5,792
- SqFt




- Sold Price
- $680,000
- List Price
- $680,000
- Status
- CLOSED
- Days on Market
- 47
- Closing Date
- May 06, 2026
- MLS#
- 5194357
- Subtype
- Residential
- Style
- Cape Cod
- Year Built
- 1964
- Bedrooms
- 4
- Bathrooms
- 5
- Full Baths
- 4
- Half Baths
- 1
- Living Area
- 5,792
- Acres
- 1.45
- MLS Area Major
- North Royalton
Property Description
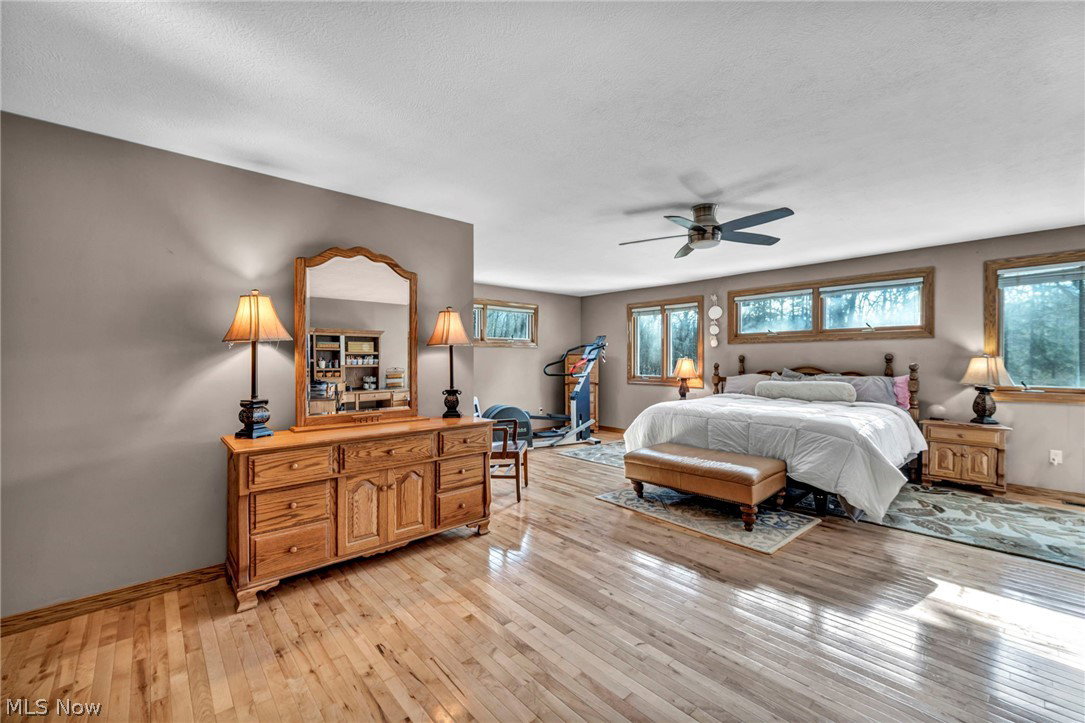
Welcome to this exceptional property in North Royalton, offering space, flexibility, and one-of-a-kind features on just under 2 scenic acres with peaceful pond views. This unique home is designed for multi-generational living or those who love to entertain, featuring two full kitchens and a private additional suite on the top floor, ideal for guests, extended family, or a home office retreat. The fully finished walk-out basement expands the living space further and includes two additional bedrooms, two bonus rooms, a full living room, and a full bathroom, along with its own private exterior entrance, creating excellent potential for extended living arrangements, guest quarters, or recreation space. Outdoor living is equally impressive with a stamped concrete patio, covered patio area, and a spacious two-tier deck overlooking the beautiful backyard. The property offers rare privacy, bumping up to the Metroparks on one side and along the backyard, with only one neighboring home, creating a peaceful, nature-filled backdrop. Car enthusiasts, hobbyists, or anyone needing exceptional storage will appreciate the horseshoe driveway plus a secondary full asphalt driveway leading to the rear of the property. The impressive outbuildings include a 30' x 30' back garage, an attached 14' x 40' x 22' carport, and a total of three storage garages/sheds in the backyard, providing endless possibilities for equipment, recreational vehicles, workshops, or storage. The front garage was fully rebuilt in 2025, is insulated and maintenance-free, and includes hot/cold water hookups. Mechanical updates and infrastructure add tremendous value and efficiency, including two furnaces, two AC units, an 80-gallon quick-recovery hot water tank, and a whole-house backup generator for peace of mind and year-round comfort. With a combination of acreage, versatile living spaces, garage capacity, and outdoor features, this property offers privacy, and functionality in a desirable setting
Additional Information
- Interior Features
- Wet Bar, Ceiling Fan(s), Eat-in Kitchen, High Ceilings, Kitchen Island, Primary Downstairs, Open Floorplan, Pantry, Recessed Lighting, Vaulted Ceiling(s), Walk-In Closet(s)
- Exterior Features
- Other, Private Entrance, Private Yard, Storage
- Taxes
- $8,619
- Property Description
- Cape Cod
- Appliances
- Dishwasher, Disposal, Microwave, Range, Refrigerator
- Heating
- Forced Air
- Air Conditioning
- Central Air
- Stories
- 2
- Levels
- Two
- Roof
- Asphalt
- Parking Features
- Asphalt, Attached, Circular Driveway, Concrete, Driveway, Detached, Garage Faces Front, Garage, Garage Door Opener, Heated Garage, Oversized
- Garage Spaces
- 2
- School District
- North Royalton CSD - 1821
- View
- Trees/Woods
Listing Courtesy of: Jeffrey Carducci, jeffcarducci@gmail.com With McDowell Homes Real Estate Services
Selling Office: Russell Real Estate Services.Mortgage Calculator
The data relating to real estate for sale on this website comes in part from the Internet Data Exchange program of MLS Now and updated as of . Real estate listings held by brokerage firms other than Coldwell Banker Realty are marked with the Internet Data Exchange logo and detailed information about them includes the name of the listing broker(s).
IDX information is provided exclusively for consumers' personal, non-commercial use and may not be used for any purpose other than to identify prospective properties consumers may be interested in purchasing.
All information provided is deemed reliable but is not guaranteed and should be independently verified. © 2026 MLS Now. All Rights Reserved.