29 Stony Brook Lane, Wakeman, OH 44889
- $420,000
- 3
- BD
- 3
- BA
- 2,070
- SqFt


- Sold Price
- $420,000
- List Price
- $420,000
- Status
- CLOSED
- Days on Market
- 99
- Closing Date
- Jun 25, 2026
- MLS#
- 5193797
- Subtype
- Residential
- Style
- Colonial
- Year Built
- 1998
- Bedrooms
- 3
- Bathrooms
- 3
- Full Baths
- 2
- Half Baths
- 1
- Living Area
- 2,070
- Acres
- 0.34
- Subdivision
- Stony Brook Sub
- Neighborhood
- Stony Brook Sub
- MLS Area Major
- Wakeman Village
Property Description
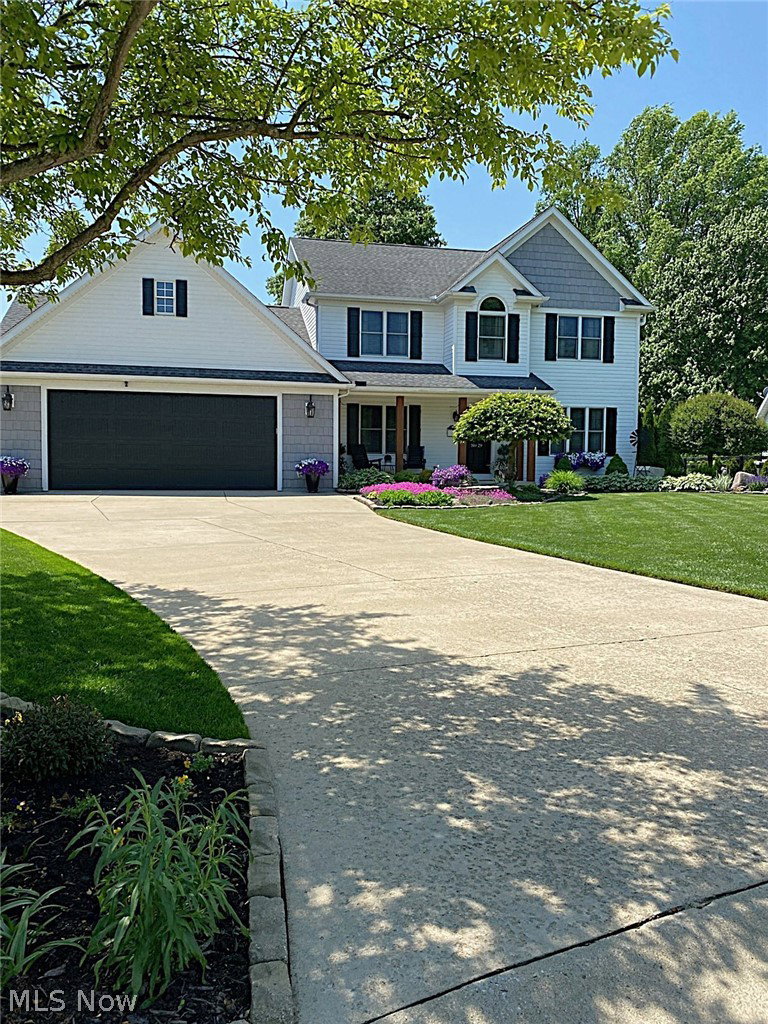
Beautifully Renovated Home with Elevated Finishes & Exceptional Functionality This impeccably updated residence showcases a remarkable collection of upgrades and thoughtful enhancements designed to deliver refined style and everyday comfort. A complete feature sheet is available upon request. A whole-home generator provides added peace of mind, while quality craftsmanship is evident throughout. The updated kitchen serves as the centerpiece, featuring premium LG appliances, custom cabinetry, granite countertops, and sleek LED recessed lighting creating a bright, sophisticated space ideal for daily living and entertaining. A dedicated coffee bar adds both luxury and convenience. The inviting living area is highlighted by a cozy gas fireplace, while the functional layout includes second-floor laundry and a spacious primary suite with a walk-in closet, offering a private retreat. Additional highlights include a walk-in attic for ample storage and a partially finished basement with potential for a kitchenette, direct garage access, and flexible living space ideal for extended stays, recreation, or a private suite. The impressive 28' x 37' three-car garage offers exceptional versatility, complete with a rear access door for seamless backyard entry. This flexible space is perfect for a private lounge, hobby area, or entertainment retreat. Curb appeal abounds with cedar front porch columns, black shutters, and classic barn-style fencing. Outdoor living is beautifully appointed with a low-maintenance Trex deck, stone walkway, lush landscaping full of perenials, and a newly fenced yard. A three-season sunroom and 10' x 16' Amish-built shed provide added space for relaxation and storage. Ideally located just 16 miles from Lake Erie beaches, 28 miles from Cedar Point Amusement Park, 35 miles from Cleveland Hopkins International Airport, and 45 miles from Downtown Cleveland.
Additional Information
- Taxes
- $3,597
- Property Description
- Colonial
- Appliances
- Dryer, Dishwasher, Microwave, Range, Refrigerator, Washer
- Heating
- Forced Air, Gas
- Air Conditioning
- Central Air
- Stories
- 2
- Levels
- Two
- Roof
- Asphalt
- Parking Features
- Attached, Garage
- Garage Spaces
- 3
- School District
- Western Reserve LSD Huron- 3906
Listing Courtesy of: Frank Van Dresser, FVDteam@gmail.com With RE/MAX Quality Realty
Selling Office: RE/MAX Quality Realty.Mortgage Calculator
The data relating to real estate for sale on this website comes in part from the Internet Data Exchange program of MLS Now and updated as of . Real estate listings held by brokerage firms other than Coldwell Banker Realty are marked with the Internet Data Exchange logo and detailed information about them includes the name of the listing broker(s).
IDX information is provided exclusively for consumers' personal, non-commercial use and may not be used for any purpose other than to identify prospective properties consumers may be interested in purchasing.
All information provided is deemed reliable but is not guaranteed and should be independently verified. © 2026 MLS Now. All Rights Reserved.