5121 Shepherds Glen, Willoughby, OH 44094
- $297,000
- 2
- BD
- 2
- BA
- 1,532
- SqFt




- Sold Price
- $297,000
- List Price
- $305,000
- Status
- CLOSED
- Days on Market
- 48
- Closing Date
- May 06, 2026
- MLS#
- 5193187
- Subtype
- Residential
- Style
- Ranch
- Year Built
- 2006
- Bedrooms
- 2
- Bathrooms
- 2
- Full Baths
- 2
- Living Area
- 1,532
- Acres
- 0.51
- Subdivision
- Shepherds Glen Condo Ph 01
- Neighborhood
- Shepherds Glen Condo Ph 01
- MLS Area Major
- Willoughby
Property Description
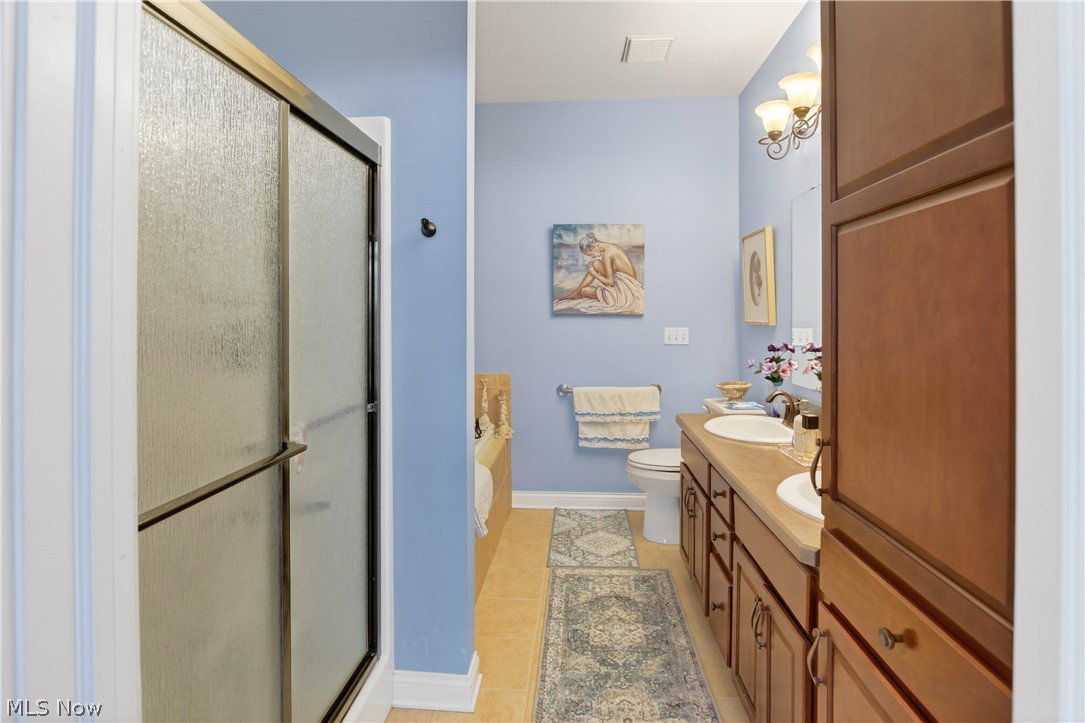
Tucked away in a peaceful community in Willoughby, this stunningly remodeled end-unit ranch offers an elevated take on maintenance-free living. Bathed in natural light and thoughtfully reimagined throughout, this 2-bedroom, 2-bath residence blends modern elegance with effortless comfort. Step inside to soaring vaulted ceilings, fresh designer paint, and new flooring that flows beautifully throughout the home, creating a bright and sophisticated atmosphere. The open-concept layout feels both expansive and inviting, perfect for quiet evenings or effortless entertaining. At the heart of the home, the spacious kitchen shines with brand-new appliances, abundant cabinetry, and generous counter space, complete with a breakfast bar for casual dining and gathering. The seamless connection to the living and dining areas enhances the home's airy, connected feel. The primary suite is a true retreat, offering impressive scale, a large walk-in closet, and a luxurious en-suite bath featuring both a Roman soaking tub and separate walk-in shower—a spa-like sanctuary designed for relaxation. A second bedroom and full bath provide comfortable space for guests, a home office, or flexible living arrangements. Step outside to the charming private patio, an ideal setting for morning coffee, quiet evenings, or entertaining under the open sky. Completing the home is a two-car attached garage and the unmatched convenience of maintenance-free living, allowing you to enjoy your home without the upkeep. Seller is subject to securing a specific purchase and will require a short post-closing occupancy. Beautifully updated, filled with light, and designed for easy living —this exceptional residence is a rare opportunity to enjoy refined condo living in one of Willoughby’s most desirable settings.
Additional Information
- Taxes
- $4,153
- Pets Allowed
- Yes
- Pets
- Yes
- Property Description
- Ranch
- Appliances
- Dryer, Dishwasher, Microwave, Range, Refrigerator, Washer
- Heating
- Forced Air, Gas
- Air Conditioning
- Central Air
- Stories
- 1
- Levels
- One
- Roof
- Shingle
- Foundation
- Slab
- Parking Features
- Attached, Garage, Paved
- Garage Spaces
- 2
- School District
- Willoughby-Eastlake - 4309
Listing Courtesy of: Bonnie Phillips, bonnie.phillips@redfin.com With Redfin Real Estate Corporation
Selling Office: McDowell Homes Real Estate Services.Mortgage Calculator
The data relating to real estate for sale on this website comes in part from the Internet Data Exchange program of MLS Now and updated as of . Real estate listings held by brokerage firms other than Coldwell Banker Realty are marked with the Internet Data Exchange logo and detailed information about them includes the name of the listing broker(s).
IDX information is provided exclusively for consumers' personal, non-commercial use and may not be used for any purpose other than to identify prospective properties consumers may be interested in purchasing.
All information provided is deemed reliable but is not guaranteed and should be independently verified. © 2026 MLS Now. All Rights Reserved.