36405 Stevens Boulevard, Willoughby, OH 44094
- $321,000
- 3
- BD
- 2
- BA
- 3,064
- SqFt




- Sold Price
- $321,000
- List Price
- $284,900
- Status
- CLOSED
- Days on Market
- 33
- Closing Date
- Apr 21, 2026
- MLS#
- 5194625
- Subtype
- Residential
- Style
- Ranch
- Year Built
- 1963
- Bedrooms
- 3
- Bathrooms
- 2
- Full Baths
- 2
- Living Area
- 3,064
- Acres
- 0.39
- Subdivision
- Willoughby Land & Improv
- Neighborhood
- Willoughby Land & Improv
- MLS Area Major
- Willoughby
Property Description
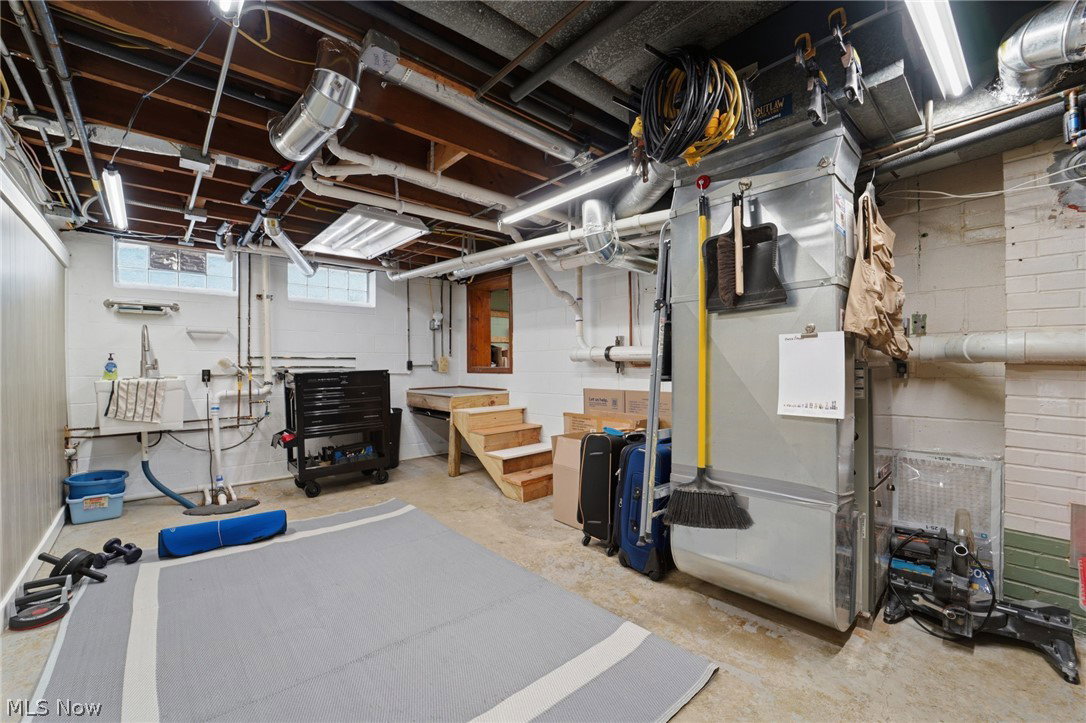
This is the one you've been waiting for - an exceptional, move-in-ready ranch in sought-after Willoughby offering over 2,200 square feet of thoughtfully designed living space. Proudly offered by its second owner, this 3-bedroom, 2 full bath home has been beautifully refreshed with high-end finishes and an emphasis on both function and style. From the moment you enter, you'll notice the seamless flow and abundance of storage throughout. At the heart of the home is a stunning, fully updated kitchen designed to impress - featuring quartz countertops, a spacious island, soft-close cabinetry, and a beverage center including wine and beverage refrigerators. Whether entertaining or enjoying a quiet night in, this space delivers. The adjacent dining room is equally inviting, complete with a custom buffet topped in quartz, perfect for gatherings. The open living room is filled with natural light and features sliding doors that lead to the backyard deck, creating an effortless indoor-outdoor connection. A dedicated office space with quartz surfaces and convenient first-floor laundry adds flexibility for today's lifestyle. The primary suite offers a spacious retreat with a beautifully appointed ensuite bath, including quartz countertops, a walk-in shower, and an elegant crystal chandelier for a touch of luxury. Two additional bedrooms are thoughtfully positioned on the opposite side of the home, providing privacy and versatility. The second full bath has been professionally designed with timeless finishes. The finished basement expands your living space with a cozy gas fireplace and wet bar - ideal for entertaining or relaxing. Outside is a fully fenced backyard oasis, complete with professional landscaping, landscape lighting, a tranquil water feature with fountain and goldfish, and a fire pit for year-round enjoyment. A rare combination of space, updates, and thoughtful design - this home is truly a must-see.
Additional Information
- Interior Features
- Wet Bar, Ceiling Fan(s), Chandelier, Granite Counters, Kitchen Island, Primary Downstairs, Recessed Lighting, Track Lighting, Bar
- Exterior Features
- Fire Pit, Gas Grill, Lighting
- Taxes
- $3,802
- Property Description
- Ranch
- Appliances
- Dishwasher, Microwave, Range, Refrigerator
- Heating
- Forced Air, Fireplace(s), Gas
- Air Conditioning
- Central Air, Ceiling Fan(s)
- Stories
- 1
- Levels
- One
- Roof
- Asphalt, Fiberglass
- Foundation
- Block
- Parking Features
- Detached, Garage Faces Front, Garage, Garage Door Opener, Shared Driveway
- Garage Spaces
- 2
- School District
- Willoughby-Eastlake - 4309
- View
- Neighborhood
Listing Courtesy of: Clorice L Vines, cloricedlugos@gmail.com With McDowell Homes Real Estate Services
Selling Office: McDowell Homes Real Estate Services.Mortgage Calculator
The data relating to real estate for sale on this website comes in part from the Internet Data Exchange program of MLS Now and updated as of . Real estate listings held by brokerage firms other than Coldwell Banker Realty are marked with the Internet Data Exchange logo and detailed information about them includes the name of the listing broker(s).
IDX information is provided exclusively for consumers' personal, non-commercial use and may not be used for any purpose other than to identify prospective properties consumers may be interested in purchasing.
All information provided is deemed reliable but is not guaranteed and should be independently verified. © 2026 MLS Now. All Rights Reserved.