28900 Gates Mills Boulevard, Pepper Pike, OH 44124
- $830,000
- 4
- BD
- 5
- BA
- 4,772
- SqFt




- Sold Price
- $830,000
- List Price
- $850,000
- Status
- CLOSED
- Days on Market
- 85
- Closing Date
- Jun 12, 2026
- MLS#
- 5194345
- Subtype
- Residential
- Style
- Colonial
- Year Built
- 1966
- Bedrooms
- 4
- Bathrooms
- 5
- Full Baths
- 4
- Half Baths
- 1
- Living Area
- 4,772
- Acres
- 1.45
- MLS Area Major
- Pepper Pike
Property Description
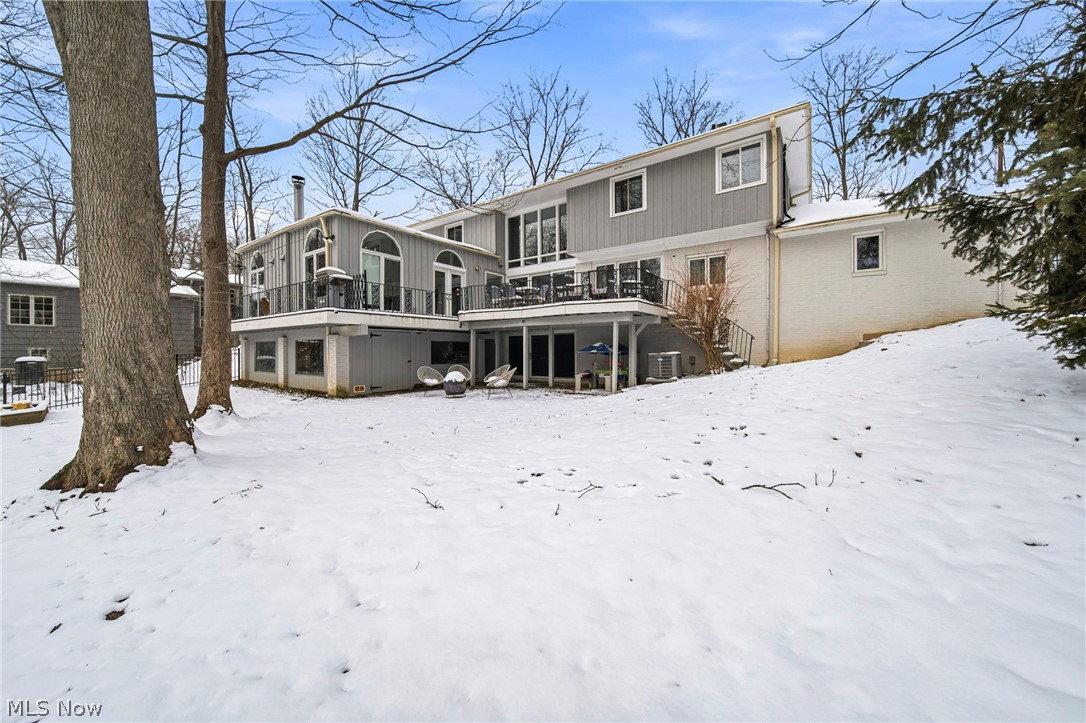
Welcome to your dream home in prestigious Pepper Pike, Ohio—a highly sought-after suburb renowned for elegant residences, tree-lined streets, top-rated schools, and convenient access to Cleveland's upscale amenities. This stunning colonial masterpiece blends timeless sophistication with modern luxury updates. It features 4 spacious bedrooms and 5 luxurious bathrooms, ideal for family living and entertaining. Step into the spectacular chef's kitchen: an oversized island, sleek quartzite countertops, and brand-new GE Café series appliances—including a 5-in-1 microwave and dedicated beverage center—combine style and functionality seamlessly. Gleaming bamboo flooring flows through the main level and bedrooms, accented by exquisite tile. Two wood-burning fireplaces invite cozy gatherings, enhanced by exceptional woodwork, intricate moldings, cove ceilings, and recessed lighting. A dramatic curved staircase adds grand elegance. Newer windows frame breathtaking views of the beautifully landscaped property, bathing interiors in natural light and tranquility. The partially finished basement offers a full bath and walk-out to a private backyard oasis: inground pool, kids' playground set, expansive deck for al fresco dining, and ample under-deck storage. Additional highlights: circular driveway, attached 2-car garage, and direct access to scenic walking trails from your driveway. Experience the perfect fusion of classic colonial charm and contemporary luxury in one of Northeast Ohio's most desirable neighborhoods. This exceptional residence awaits—schedule your private tour today!
Additional Information
- Interior Features
- Entrance Foyer, High Ceilings, Kitchen Island
- Exterior Features
- Sprinkler/Irrigation, Playground, Storage
- Taxes
- $12,225
- Property Description
- Colonial
- Appliances
- Built-In Oven, Cooktop, Dryer, Dishwasher, Microwave, Refrigerator, Washer
- Heating
- Forced Air, Fireplace(s), Gas
- Air Conditioning
- Central Air
- Stories
- 2
- Levels
- Two
- Roof
- Asphalt, Fiberglass
- Foundation
- Block
- Pool
- Yes
- Parking Features
- Attached, Circular Driveway, Garage
- Garage Spaces
- 2
- School District
- Orange CSD - 1823
- View
- Pool, Trees/Woods
Listing Courtesy of: Jeffrey Carducci, jeffcarducci@gmail.com With McDowell Homes Real Estate Services
Selling Office: Howard Hanna.Mortgage Calculator
The data relating to real estate for sale on this website comes in part from the Internet Data Exchange program of MLS Now and updated as of . Real estate listings held by brokerage firms other than Coldwell Banker Realty are marked with the Internet Data Exchange logo and detailed information about them includes the name of the listing broker(s).
IDX information is provided exclusively for consumers' personal, non-commercial use and may not be used for any purpose other than to identify prospective properties consumers may be interested in purchasing.
All information provided is deemed reliable but is not guaranteed and should be independently verified. © 2026 MLS Now. All Rights Reserved.