186 S Main Street, Hudson, OH 44236
- $439,990
- 4
- BD
- 3
- BA
- 2,129
- SqFt




- List Price
- $439,990
- Status
- ACTIVE
- Days on Market
- 184
- Price Change
- ▼ $12,010 1789171775
- MLS#
- 5194038
- Subtype
- Residential
- Style
- Cape Cod
- Year Built
- 1958
- Bedrooms
- 4
- Bathrooms
- 3
- Full Baths
- 3
- Living Area
- 2,129
- Acres
- 0.50
- Subdivision
- Hudson
- Neighborhood
- Hudson
- MLS Area Major
- Hudson
Property Description
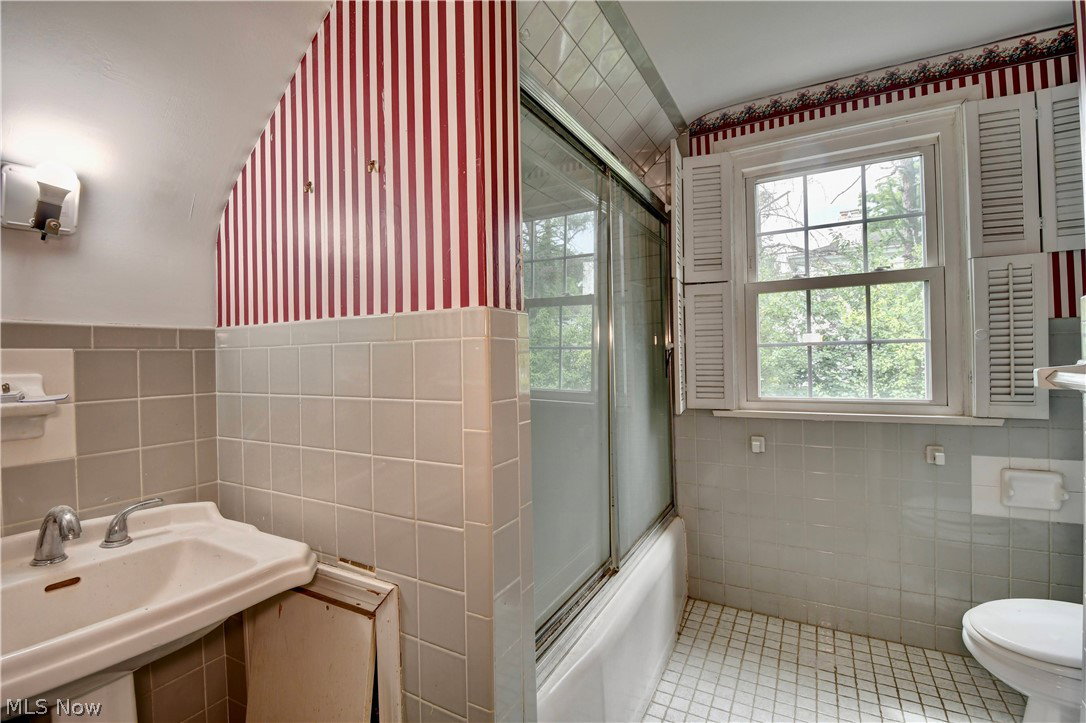
Back on the market! Renter has moved out, home has been painted with new basement carpeting, along with landscaping (new pics coming soon). Charming Cape Cod within close distance to historic downtown Hudson! Situated on a deep, private, tree-lined lot, this well-maintained home offers a flexible floor plan with a first-floor bedroom and full bath—ideal for convenient main-level living. The inviting living room features a cozy woodburning fireplace and hardwood flooring, flowing into a formal dining area and updated eat-in kitchen with ample cabinetry, granite, cooktop and workspace. A bright sunroom with bluestone flooring provides additional living space and scenic backyard views. Upstairs, you’ll find generously sized bedrooms, including a primary suite with en-suite bath includes tile walk-in shower, and double sinks. Upstairs laundry. The finished walkout basement has new carpet and adds extra living/entertaining space with a second fireplace. Exterior highlights include a circular driveway, new detached two car garage doors, and mature landscaping. Move-in ready with numerous updates including recently some rooms painted and double sump pump back up system, new kitchen vent fan. Prime location close to shops, dining, parks, and schools.
Additional Information
- Taxes
- $6,257
- Property Description
- Cape Cod
- Appliances
- Cooktop, Dishwasher, Range, Refrigerator
- Heating
- Forced Air, Fireplace(s), Gas
- Air Conditioning
- Central Air
- Stories
- 2
- Levels
- Two
- Roof
- Asphalt, Fiberglass
- Parking Features
- Driveway, Detached, Garage
- Garage Spaces
- 2
- School District
- Hudson CSD - 7708
Listing Courtesy of: Brad A Miklovich, Bradmiklovich@kw.com With Keller Williams Chervenic Rlty
Mortgage Calculator
The data relating to real estate for sale on this website comes in part from the Internet Data Exchange program of MLS Now and updated as of . Real estate listings held by brokerage firms other than Coldwell Banker Realty are marked with the Internet Data Exchange logo and detailed information about them includes the name of the listing broker(s).
IDX information is provided exclusively for consumers' personal, non-commercial use and may not be used for any purpose other than to identify prospective properties consumers may be interested in purchasing.
All information provided is deemed reliable but is not guaranteed and should be independently verified. © 2026 MLS Now. All Rights Reserved.