681 Oakcrest Drive, Wadsworth, OH 44281
- $360,000
- 3
- BD
- 3
- BA
- 1,676
- SqFt




- Sold Price
- $360,000
- List Price
- $349,900
- Status
- CLOSED
- Days on Market
- 60
- Closing Date
- May 18, 2026
- MLS#
- 5193846
- Subtype
- Residential
- Style
- Colonial
- Year Built
- 1994
- Bedrooms
- 3
- Bathrooms
- 3
- Full Baths
- 2
- Half Baths
- 1
- Living Area
- 1,676
- Acres
- 0.21
- Subdivision
- Wintergreen
- Neighborhood
- Wintergreen
- MLS Area Major
- Wadsworth
Property Description
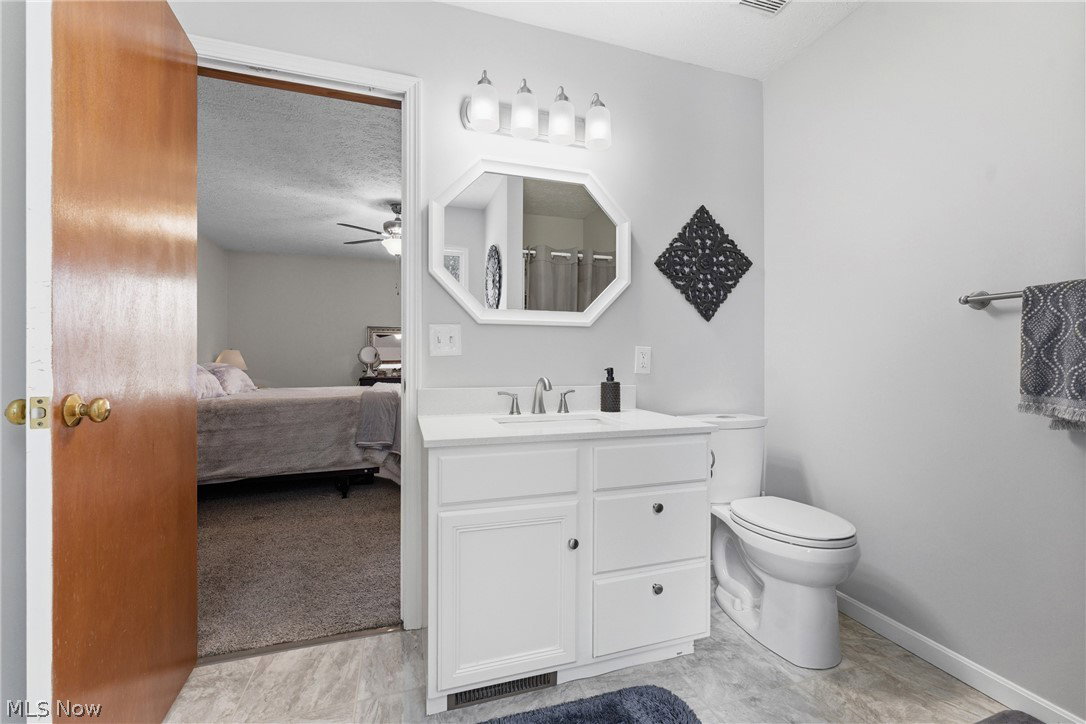
Located in the heart of Wadsworth, this beautifully refreshed 3-bedroom, 2.5-bath home offers the move-in ready lifestyle buyers are searching for. Natural light fills the home through updated windows, highlighting fresh paint, updated flooring, and modern window treatments throughout. Every space feels clean, bright, and thoughtfully updated. The kitchen offers updated appliances, and a brand-new microwave, creating a functional space ready for everyday living. The living room centers around a gas fireplace that adds warmth and character to the main living area. Gas logs are not included. Upstairs, the oversized primary suite provides a true retreat with a large bedroom, private bath, and walk-in closet. Storage can be found throughout the home, offering practical space for everyday organization. Major improvements completed within the past year include a full tear-off metal roof (over the porch) and shingles (house), new siding, windows, landscaping in front and back of house, carpet, front door, and garage door. A HWT and new A/C unit was also installed. In 2025, new concrete was poured for the driveway, walkway, and backyard patio, creating a fresh and durable exterior approach to the home. The backyard is designed for relaxing and entertaining with a patio area, shed for additional storage, and a firepit with gas access. The home has been pet-free and well maintained. The garage includes both water and electric. TV mounts will remain with the home, and the ADT security system with camera is available at $54 per month with buyer activation. Conveniently located within walking distance of Wadsworth City School District, YMCA, Trolley Line Park, and Wintergreen Park, this home offers both comfort and convenience. The washer/dryer do not convey and are negotiable. Hot tub does not convey. Wadsworth Utilities (electric/water/sewer/trash), Enbridge, ADT (approx. $54/mo.) *** Sale contingent on seller's successful close on home of choice. ***
Additional Information
- Interior Features
- Ceiling Fan(s), Walk-In Closet(s)
- Taxes
- $3,564
- Property Description
- Colonial
- Appliances
- Dishwasher, Microwave, Range, Refrigerator
- Heating
- Forced Air, Fireplace(s), Gas
- Air Conditioning
- Central Air, Ceiling Fan(s)
- Stories
- 2
- Levels
- Two
- Roof
- Asphalt, Metal, Shingle
- Parking Features
- Attached, Concrete, Driveway, Garage
- Garage Spaces
- 2
- School District
- Wadsworth CSD - 5207
Listing Courtesy of: Tera M Svetlik, terasvetlik@kw.com With Keller Williams Legacy Group Realty
Selling Office: Keller Williams Elevate.Mortgage Calculator
The data relating to real estate for sale on this website comes in part from the Internet Data Exchange program of MLS Now and updated as of . Real estate listings held by brokerage firms other than Coldwell Banker Realty are marked with the Internet Data Exchange logo and detailed information about them includes the name of the listing broker(s).
IDX information is provided exclusively for consumers' personal, non-commercial use and may not be used for any purpose other than to identify prospective properties consumers may be interested in purchasing.
All information provided is deemed reliable but is not guaranteed and should be independently verified. © 2026 MLS Now. All Rights Reserved.