2425 Orchid Street NW, North Canton, OH 44720
- $302,500
- 3
- BD
- 2
- BA
- 2,040
- SqFt




- Sold Price
- $302,500
- List Price
- $299,000
- Status
- CLOSED
- Days on Market
- 20
- Closing Date
- Apr 07, 2026
- MLS#
- 5193931
- Subtype
- Residential
- Style
- Bi-Level
- Year Built
- 1968
- Bedrooms
- 3
- Bathrooms
- 2
- Full Baths
- 2
- Living Area
- 2,040
- Acres
- 0.34
- Subdivision
- Bob O Link
- Neighborhood
- Bob O Link
- MLS Area Major
- Plain Twp
Property Description
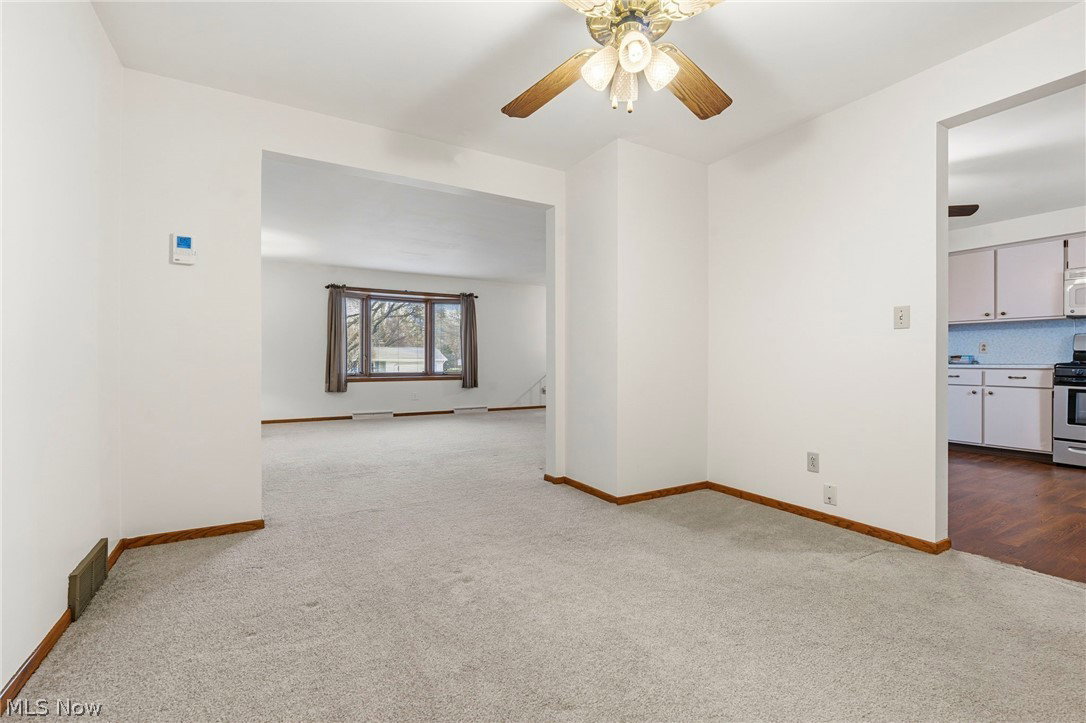
Welcome to this spacious 3-bedroom, 2 bath, brick split level home offering almost 2100 sq. ft. of living space in the highly desirable Bob O' Links neighborhood. This home also includes a finished 2 car garage. The home is situated on a large corner lot, featuring a flat, well-manicured yard perfect for outdoor entertaining, gardening, or play. And all of these is less than a half mile from North Canton Retail area. Inside, you will find an all-window sunroom filled with natural light, creating the perfect spot to relax and enjoy the year- round views. The main level includes the kitchen, dining room, living room, 3 bedrooms and 1 full bath. The lower level includes a living room with a wood burning fireplace, a second full bath, and another even larger (27x24) partially finished space ready to be transformed into your personally designed room. It could be a fitness area, a kids play area, a home theatre room, a game room, or even a sports themed man cave. This home is ready for the new owners to add their personal touches and create their dream home. Bring your vision and make this wonderful home your own!
Additional Information
- Interior Features
- Ceiling Fan(s)
- Exterior Features
- Rain Gutters
- Taxes
- $3,496
- Property Description
- Bi-Level
- Appliances
- Dishwasher, Microwave, Range
- Heating
- Fireplace(s), Gas
- Air Conditioning
- Central Air
- Stories
- 2
- Levels
- Two, Multi/Split
- Roof
- Shingle
- Foundation
- Block
- Parking Features
- Attached, Concrete, Driveway, Garage, Garage Door Opener, Garage Faces Side
- Garage Spaces
- 2
- School District
- North Canton CSD - 7611
- View
- Neighborhood
Listing Courtesy of: Gerald Foringer, jforinger@dehoff.com With DeHOFF REALTORS
Selling Office: REMAX Diversity Real Estate Group LLC.Mortgage Calculator
The data relating to real estate for sale on this website comes in part from the Internet Data Exchange program of MLS Now and updated as of . Real estate listings held by brokerage firms other than Coldwell Banker Realty are marked with the Internet Data Exchange logo and detailed information about them includes the name of the listing broker(s).
IDX information is provided exclusively for consumers' personal, non-commercial use and may not be used for any purpose other than to identify prospective properties consumers may be interested in purchasing.
All information provided is deemed reliable but is not guaranteed and should be independently verified. © 2026 MLS Now. All Rights Reserved.