411 4th Street NE, Massillon, OH 44646
- $230,000
- 3
- BD
- 3
- BA
- 2,836
- SqFt




- Sold Price
- $230,000
- List Price
- $229,900
- Status
- CLOSED
- Days on Market
- 42
- Closing Date
- Apr 27, 2026
- MLS#
- 5189349
- Subtype
- Residential
- Style
- Colonial
- Year Built
- 1921
- Bedrooms
- 3
- Bathrooms
- 3
- Full Baths
- 3
- Living Area
- 2,836
- Acres
- 0.09
- Subdivision
- Massillon
- Neighborhood
- Massillon
- MLS Area Major
- Massillon
Property Description
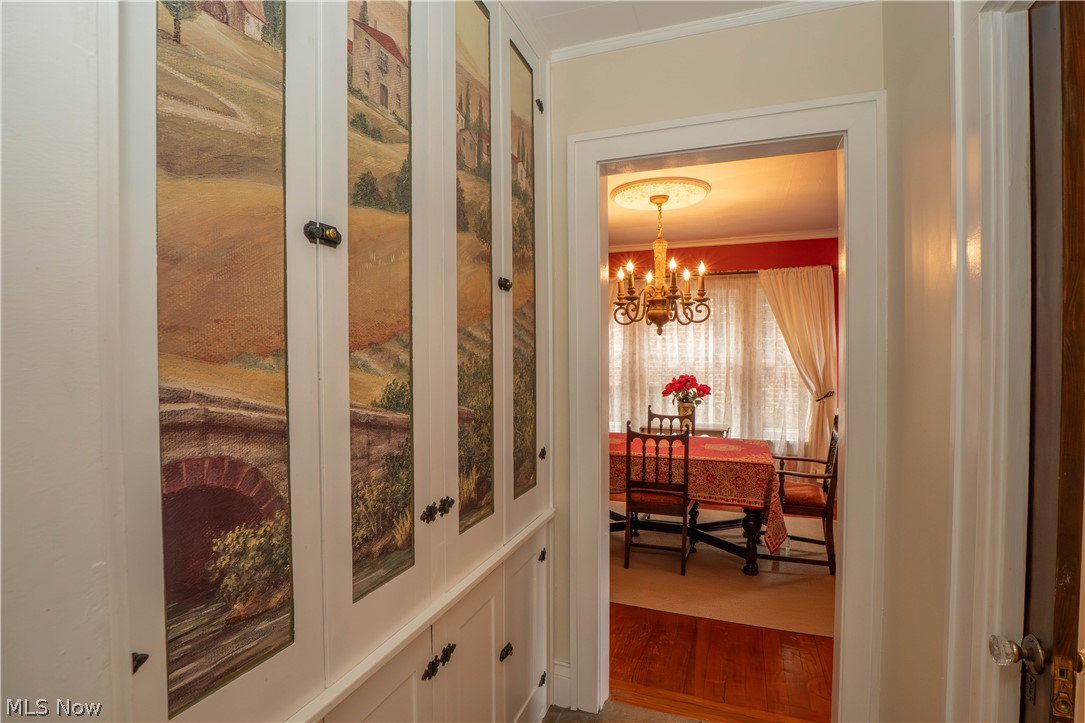
Welcome to 411 4th Street—an elegant brick home full of character in Massillon’s historic district. From the inviting brick front porch, step into a warm and welcoming foyer with tile flooring, a built-in bench, and timeless architectural charm. The main level offers beautifully flowing living spaces, including a spacious living room with hardwood floors, a gas fireplace, and built-in bookshelves and cabinetry, plus a bright sunroom lined with striking arched windows and doors that creates the perfect setting for morning coffee, reading, or relaxing. The formal dining room is rich in style with its own gas fireplace and built-in cabinets, while the nearby hallway pantry adds convenient storage. The kitchen features tile flooring, stainless steel appliances, an adorable breakfast nook with distinctive brick accents, and access to the rear patio for easy everyday living and entertaining. A full bath with corner shower and first-floor laundry add flexibility to the main level. Upstairs, you’ll find three spacious bedrooms, an office that can be used as a 4th bedroom covered with windows, generous closet space in the hallway, and a full bath. The primary suite is especially impressive with hardwood floors, a gas fireplace that has tile surround of the chapters of the Works of Shakespeare, decorative ceiling detail, and dual closets. One of the secondary bedrooms also offers private access to a balcony. The finished third-floor carpeted loft provides even more versatile space. The lower level expands your options with a rec room, full bath, workshop area, bonus room potential, and utility space. With three fireplaces, classic details throughout, two furnaces, two central air units, and a fenced patio area, this distinctive home offers a rare blend of historic charm, space, and everyday comfort.
Additional Information
- Interior Features
- Cedar Closet(s), Ceiling Fan(s), Eat-in Kitchen, Pantry
- Exterior Features
- Balcony
- Taxes
- $3,302
- Property Description
- Colonial
- Heating
- Forced Air, Fireplace(s), Gas
- Air Conditioning
- Central Air, Ceiling Fan(s)
- Stories
- 2
- Levels
- Two
- Roof
- Asphalt, Fiberglass
- Parking Features
- No Garage, On Street
- School District
- Massillon CSD - 7609
Listing Courtesy of: Jose Medina, jose@josesellshomes.com With Keller Williams Legacy Group Realty
Selling Office: EXP Realty, LLC..Mortgage Calculator
The data relating to real estate for sale on this website comes in part from the Internet Data Exchange program of MLS Now and updated as of . Real estate listings held by brokerage firms other than Coldwell Banker Realty are marked with the Internet Data Exchange logo and detailed information about them includes the name of the listing broker(s).
IDX information is provided exclusively for consumers' personal, non-commercial use and may not be used for any purpose other than to identify prospective properties consumers may be interested in purchasing.
All information provided is deemed reliable but is not guaranteed and should be independently verified. © 2026 MLS Now. All Rights Reserved.