4810 Logan Way, Hubbard, OH 44425
- $335,000
- 3
- BD
- 4
- BA
- 2,828
- SqFt




- Sold Price
- $335,000
- List Price
- $359,000
- Status
- CLOSED
- Days on Market
- 87
- Closing Date
- Jun 08, 2026
- MLS#
- 5192764
- Subtype
- Residential
- Style
- Bi-Level
- Year Built
- 1962
- Bedrooms
- 3
- Bathrooms
- 4
- Full Baths
- 3
- Half Baths
- 1
- Living Area
- 2,828
- Acres
- 1.35
- Subdivision
- Logan Arms Estates
- Neighborhood
- Logan Arms Estates
- MLS Area Major
- Liberty Twp
Property Description
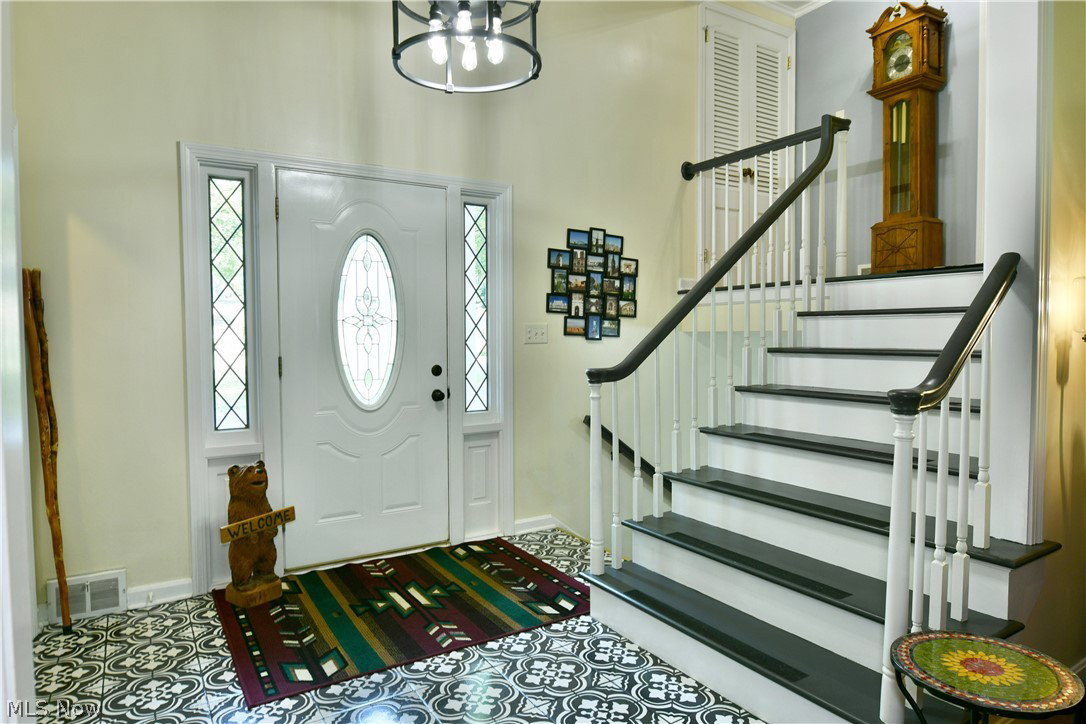
s: Eclectic, extravagant and packed full of sleek, modern updates; this breathtaking Liberty Township estate is poised to excite and waiting for you! Outstretched along a wide, double lot, the home sits off the road behind a wrought iron and stone fence line as a circling driveway makes entry and exits a breeze. A prominent covered porch reveals a bold, red entry door that opens to a daring foyer with tall ceilings, elegant lighting and must-see custom tiled flooring that easily sets this one apart from its peers. Meanwhile, the central living room extends outward with its magnificent overhead wooden beams and hardwood styled flooring below. Around the corner, formal dining awaits as sunshine spills through the large, lattice-lined windows. Don’t miss the striking kitchen with its large center island and stainless appliances that complement the stormy colored cabinetry. Casual dining waits nearby along with a charming half bath. Upstairs, the main hall branches away into a trio of impressively spacious bedrooms with warm, inviting surroundings. At the end of the hall, a gorgeously updated full bath awaits with an elegantly tiled shower. Meanwhile, the oversized master suite includes its own updated full bath. Downstairs, laundry service joins an additional fourth bedroom with instant access to a full lower bath. The decadent lower family room homes a corner wet bar and elaborate fireplace; all set before the finished sunroom to complete the package!
Additional Information
- Taxes
- $2,978
- Property Description
- Bi-Level
- Heating
- Gas
- Air Conditioning
- Central Air
- Levels
- Three Or More, Multi/Split
- Roof
- Asphalt, Fiberglass
- Parking Features
- Attached, Garage
- Garage Spaces
- 2
- School District
- Liberty LSD - 7813
Listing Courtesy of: Erin R Pernice, erin.pernice@brokerssold.com With Brokers Realty Group
Selling Office: Howard Hanna.Mortgage Calculator
The data relating to real estate for sale on this website comes in part from the Internet Data Exchange program of MLS Now and updated as of . Real estate listings held by brokerage firms other than Coldwell Banker Realty are marked with the Internet Data Exchange logo and detailed information about them includes the name of the listing broker(s).
IDX information is provided exclusively for consumers' personal, non-commercial use and may not be used for any purpose other than to identify prospective properties consumers may be interested in purchasing.
All information provided is deemed reliable but is not guaranteed and should be independently verified. © 2026 MLS Now. All Rights Reserved.